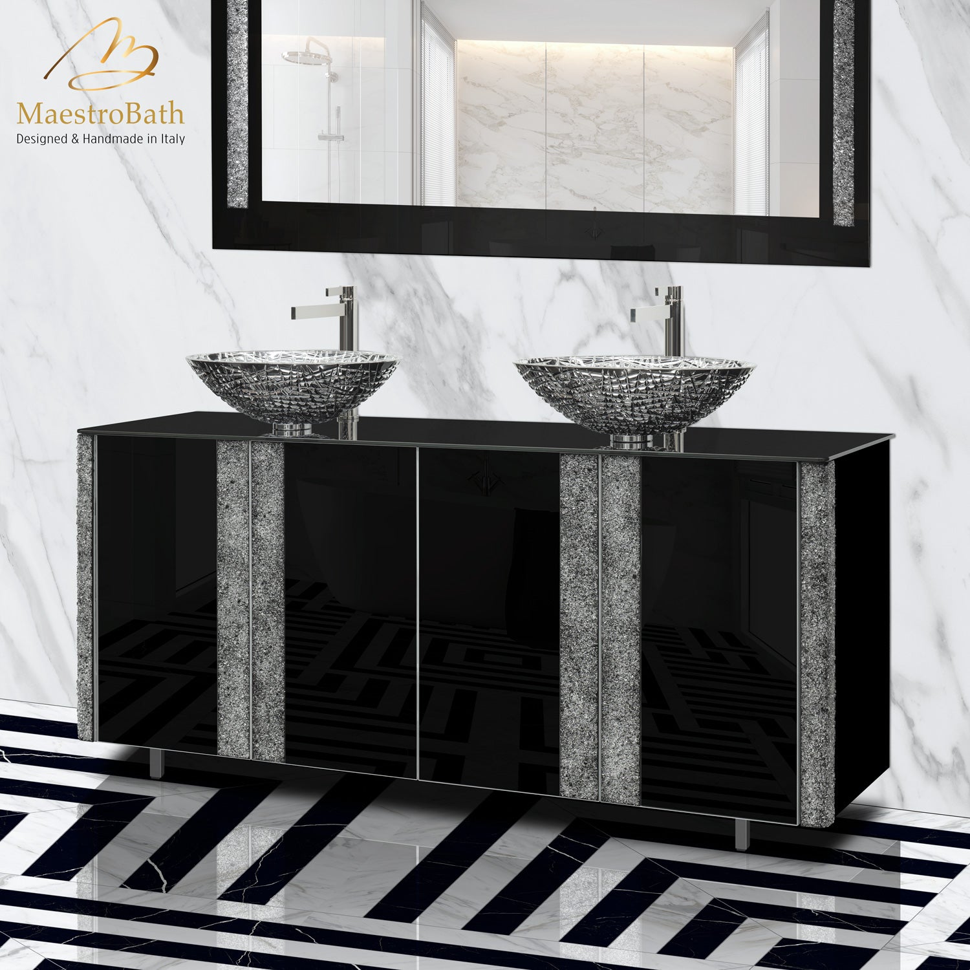
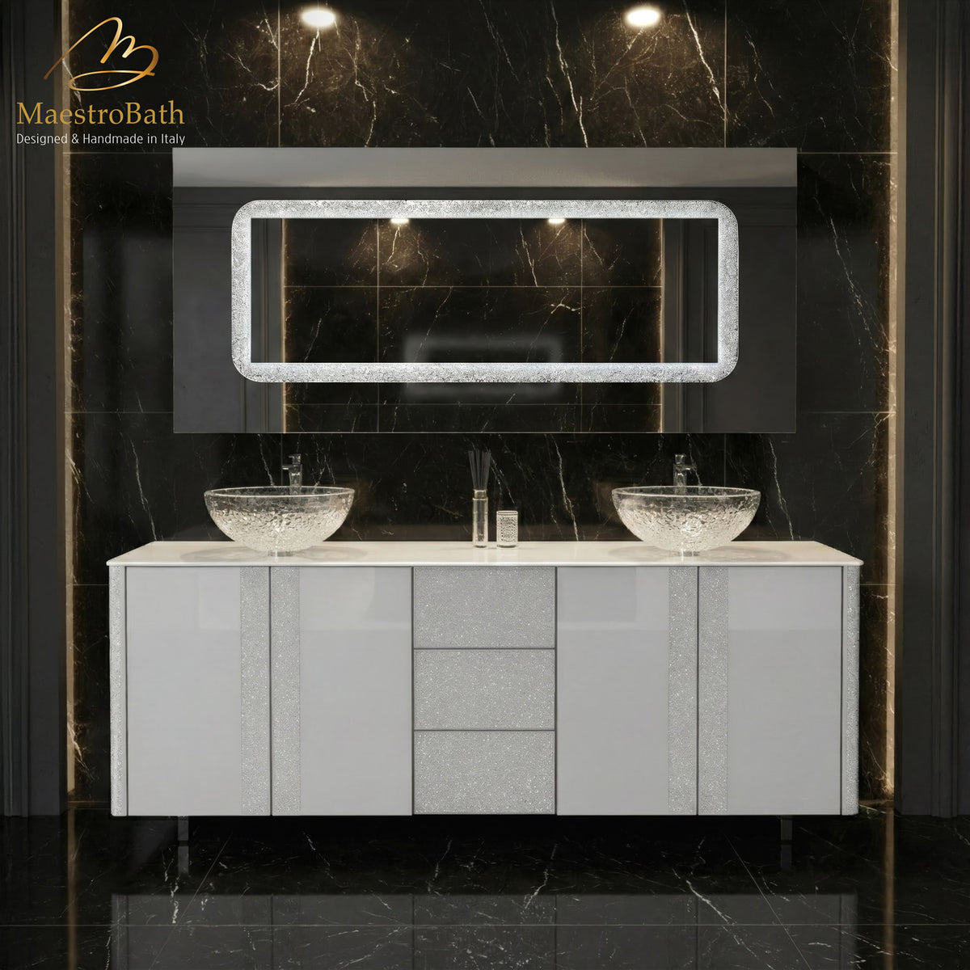
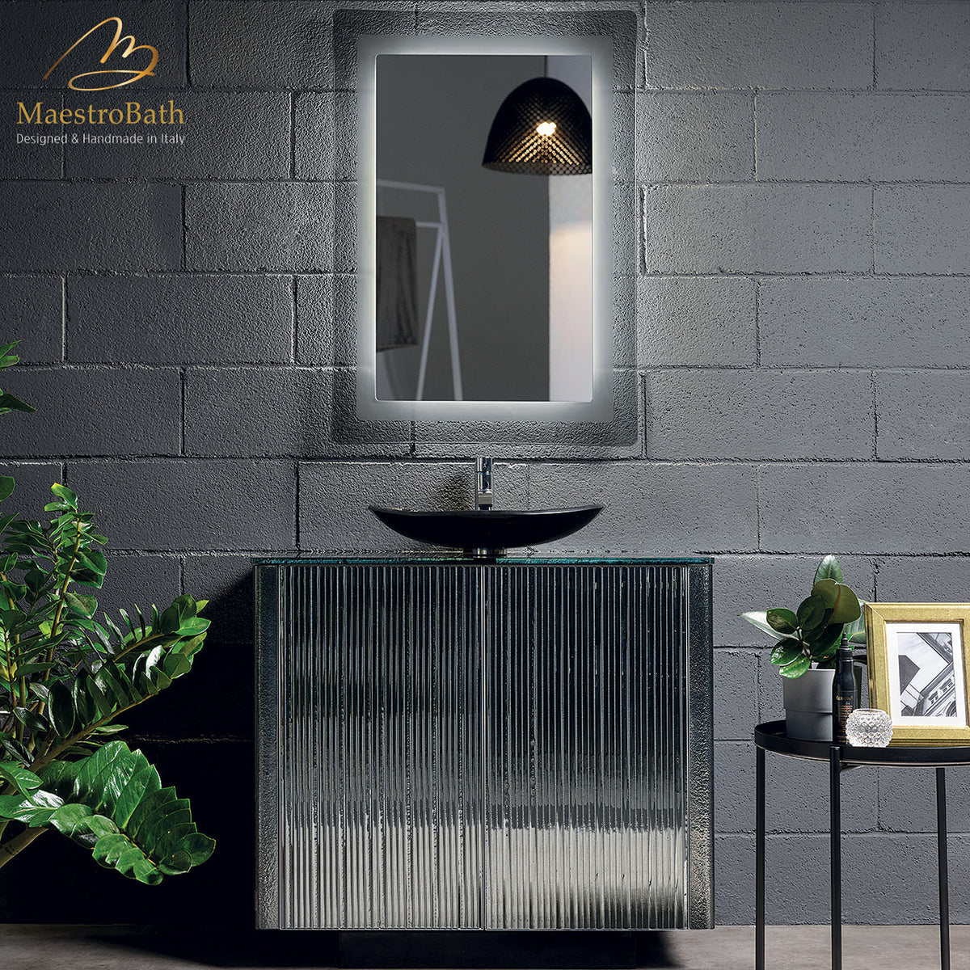
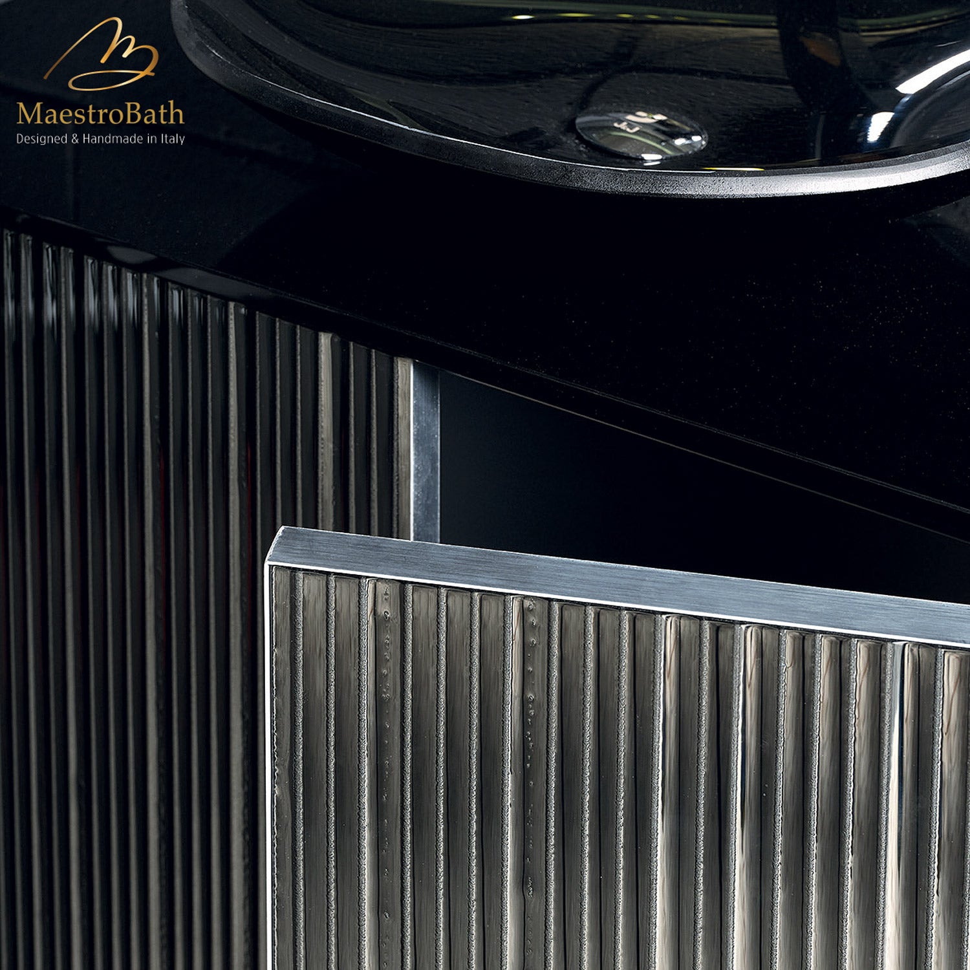
Choosing a Bathroom Vanity
The vanity is the largest object in most bathrooms and the one that decides four other purchases after it. The top you choose determines which sink will sit on it. The sink determines the faucet. The width determines the mirror. Get the order right and every later decision narrows itself. Get it wrong and you will be returning a faucet that cannot reach the basin.
Work through it in that order: size, top, sink, faucet, mirror, finish. Everything here is designed and handmade in Italy.
Start with the size and the wall
Width comes first because it is the only decision the room makes for you. We build to four standard widths and one larger family: 24 inch vanities for a powder room or a tight second bathroom, 32 inch as the most common single, 40 inch where there is room to breathe, 48 inch at the point a single basin starts to look lost, and 49 inches and up for a primary bathroom.
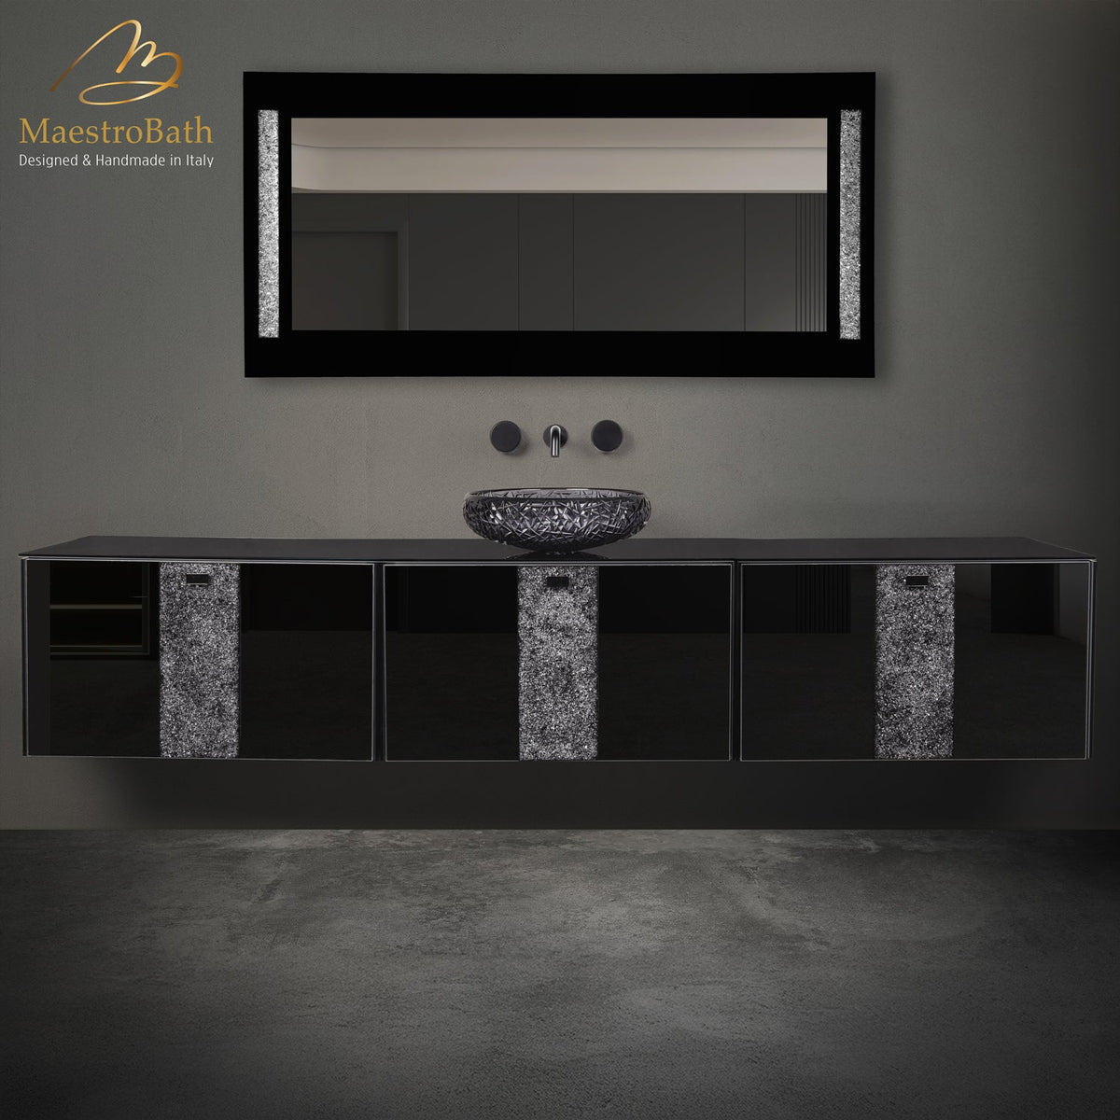
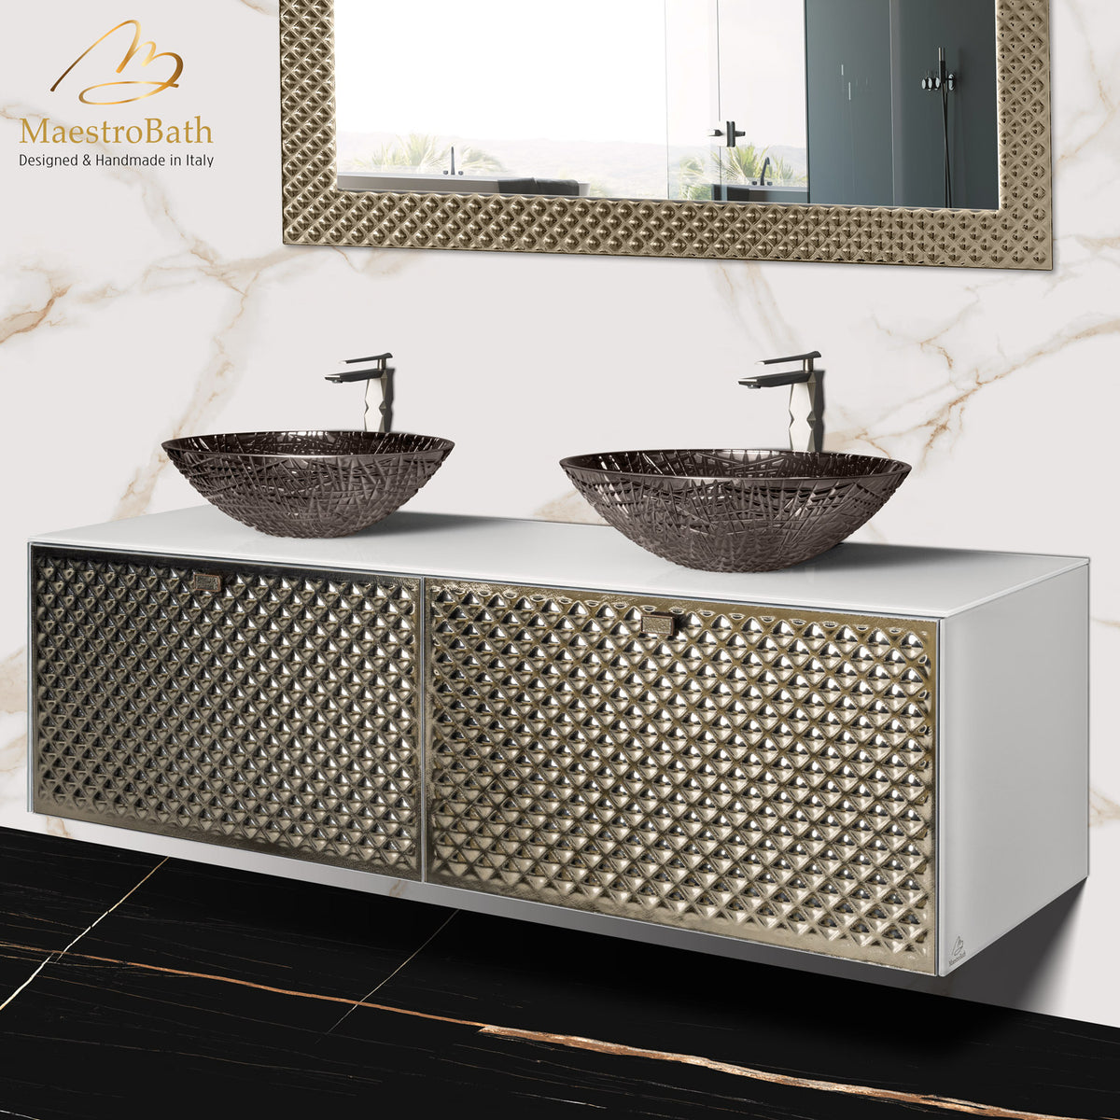
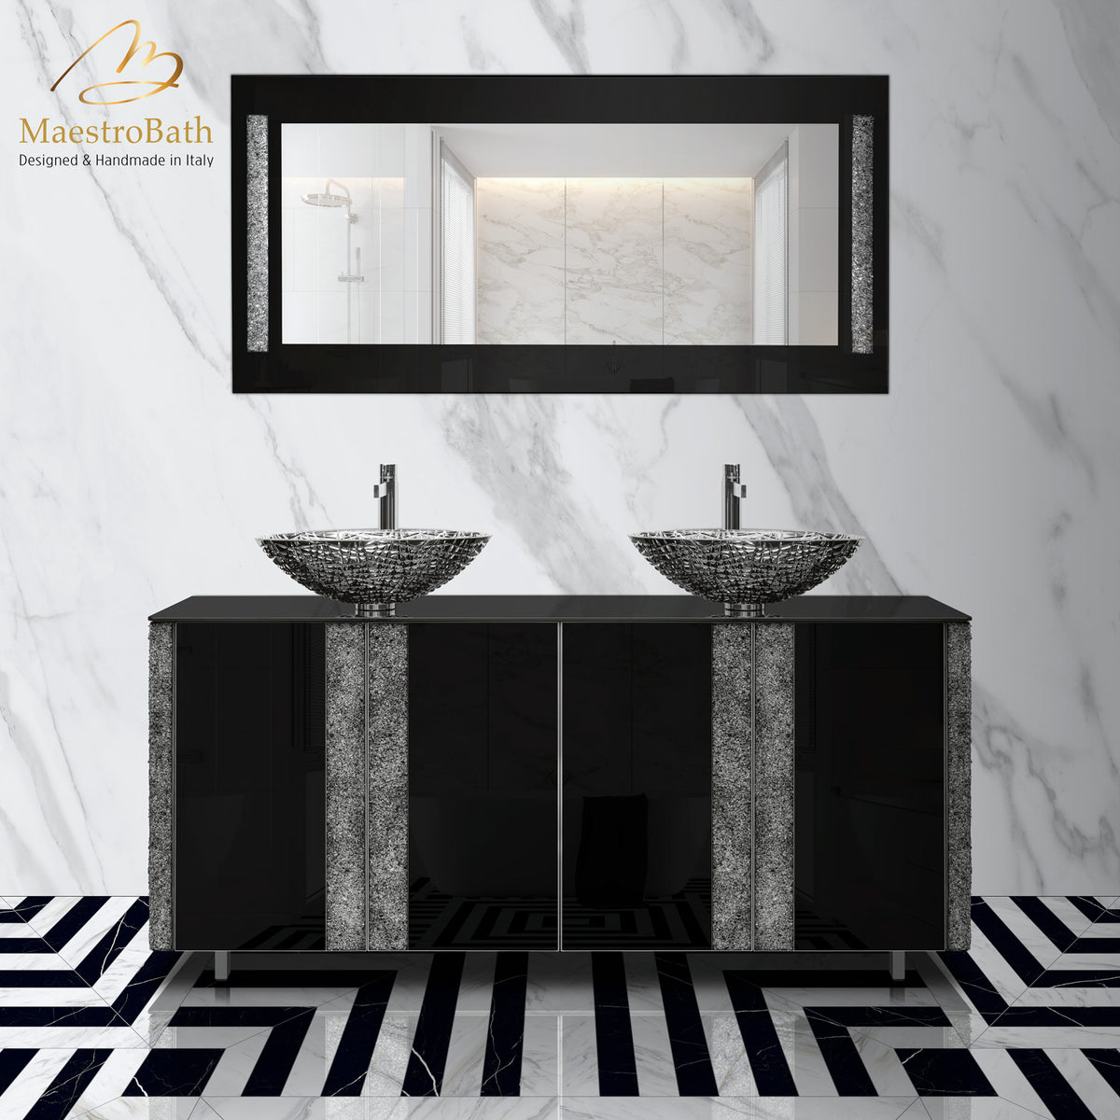
Then decide how many basins. A single vanity gives you continuous counter, which most people underestimate the value of. A double vanity only works above roughly 60 inches, below which two basins leave neither person anywhere to put anything down.
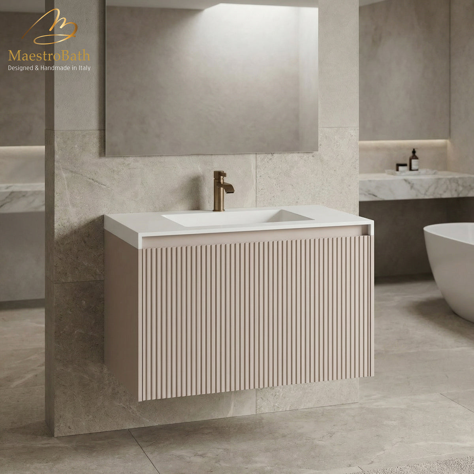
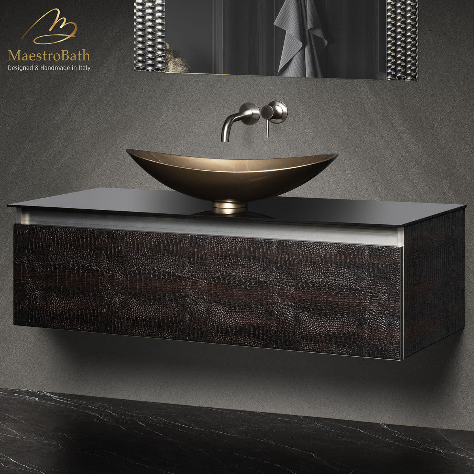
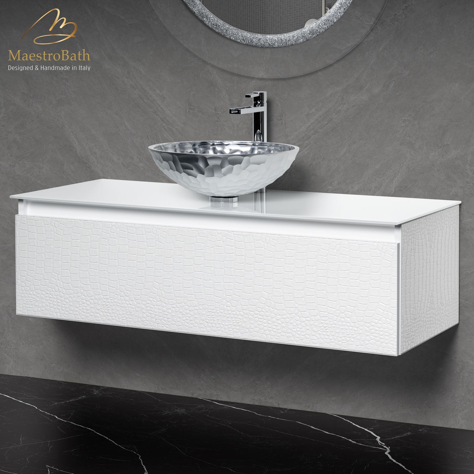
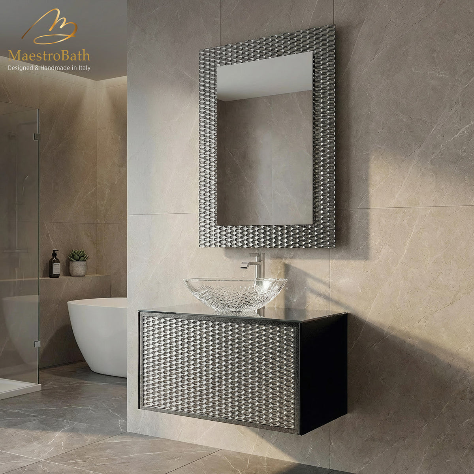
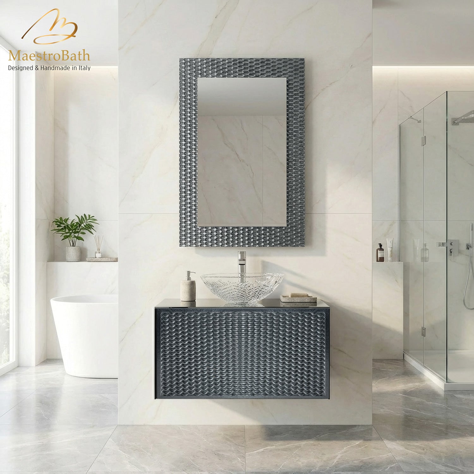
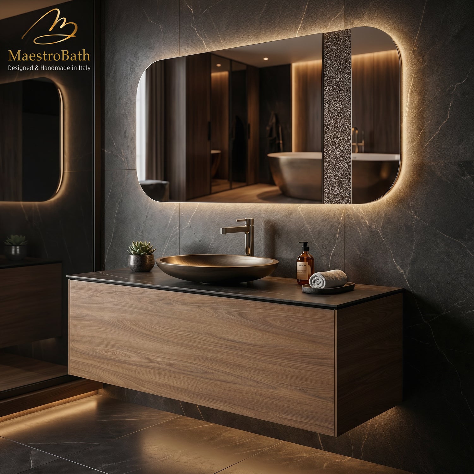
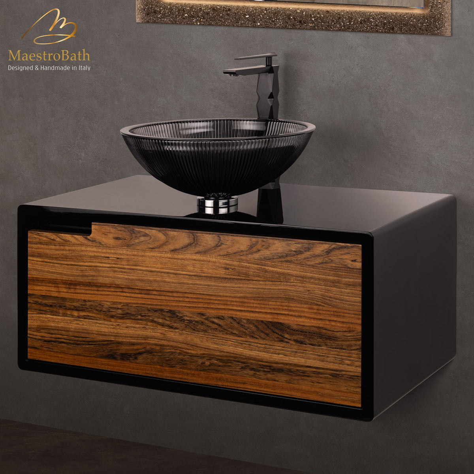
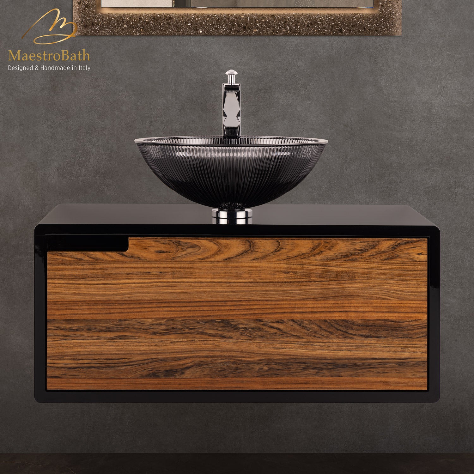
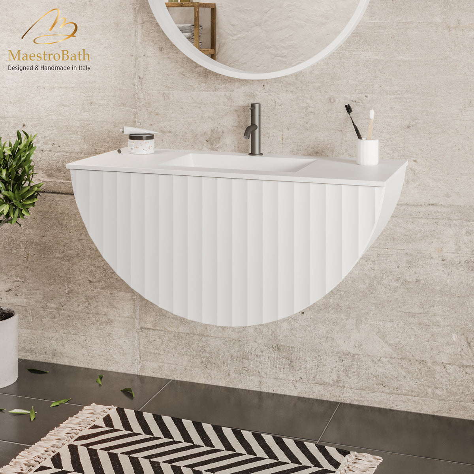
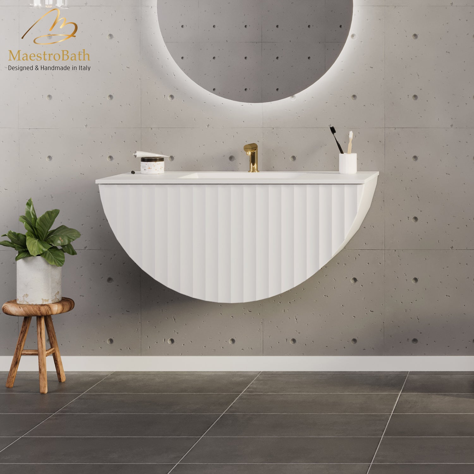
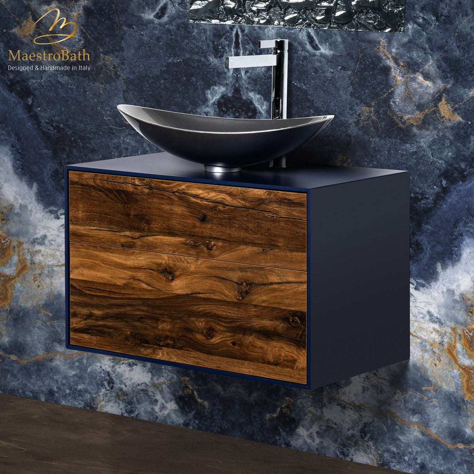
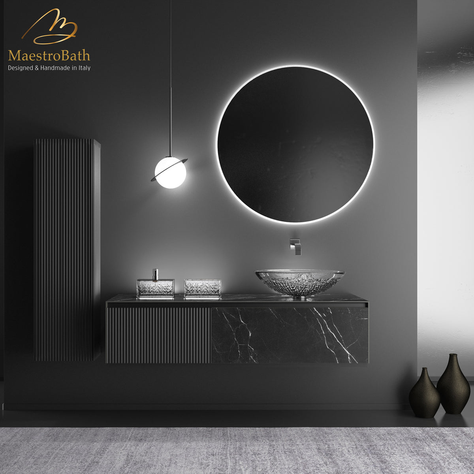
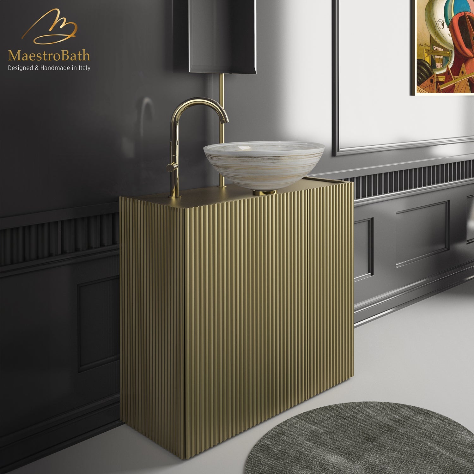
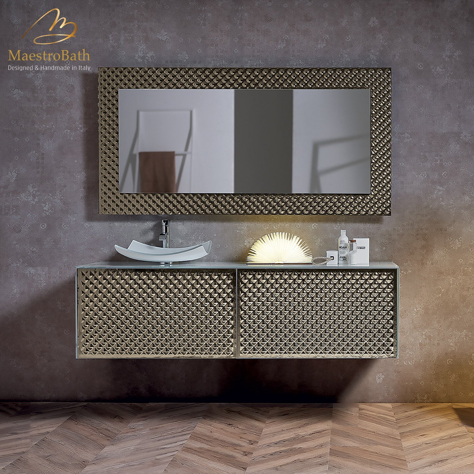
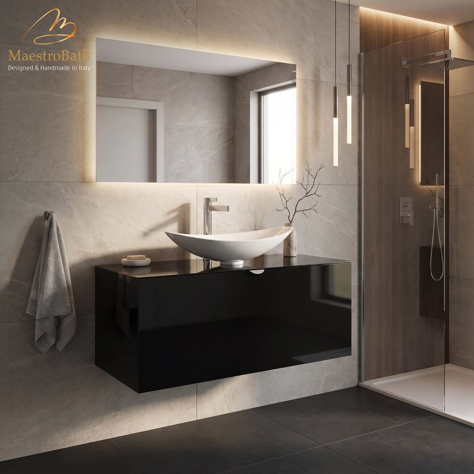
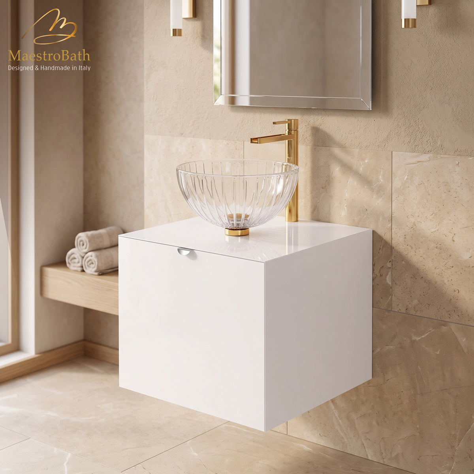
Many of these are wall hung, which means the floor runs underneath and the room reads larger. It also means the wall has to carry the load, so check for blocking before you commit, and add it while the wall is open if you are renovating.
The top decides the sink
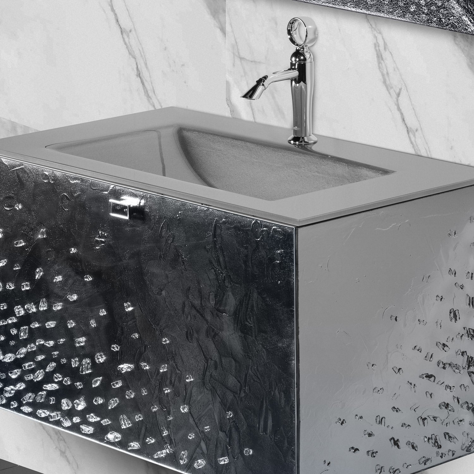
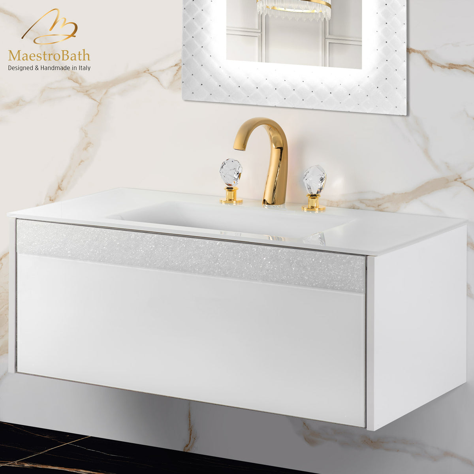
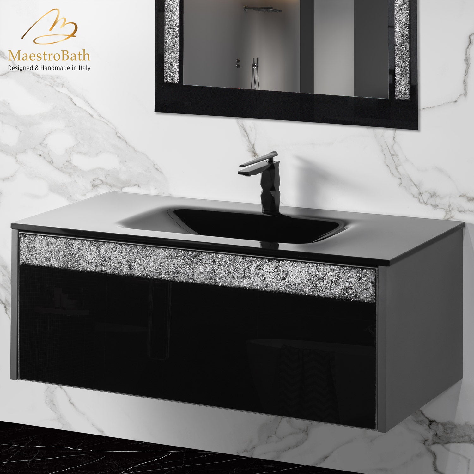
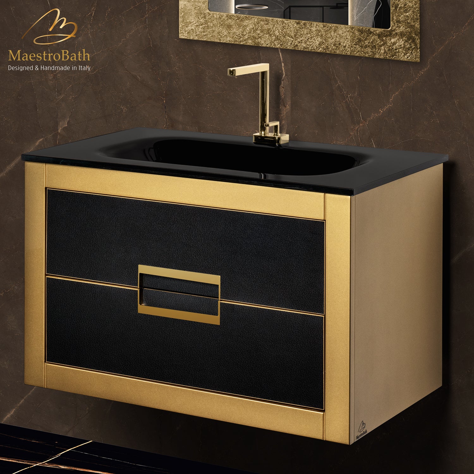
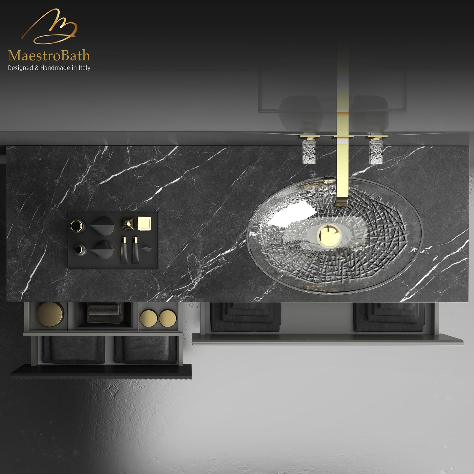
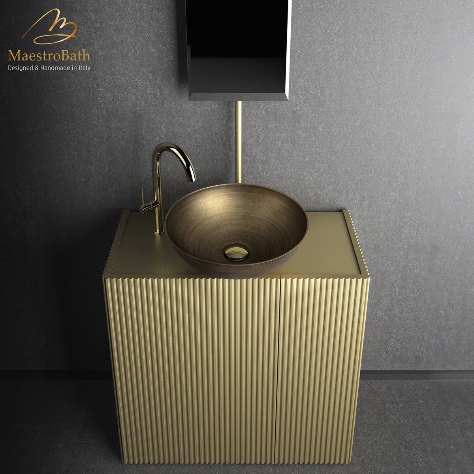
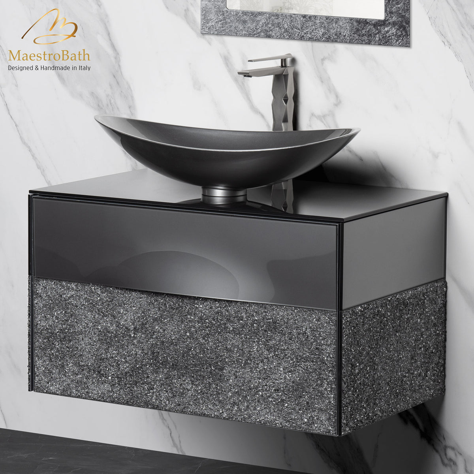
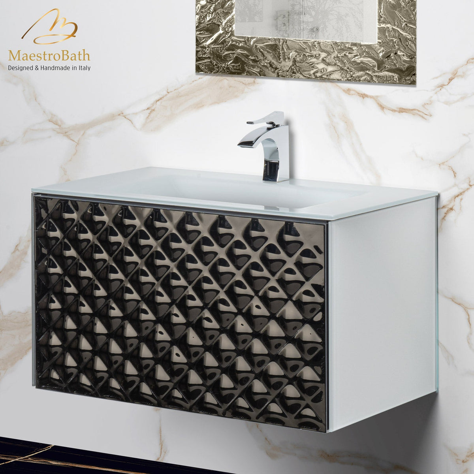
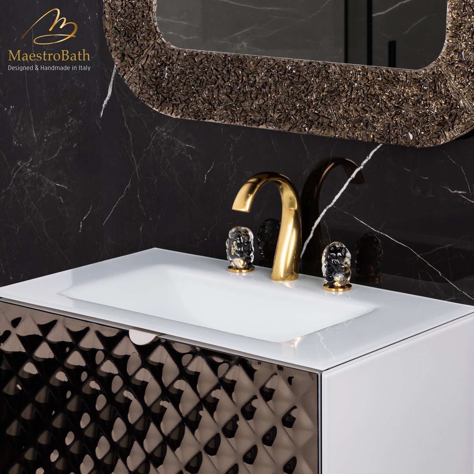
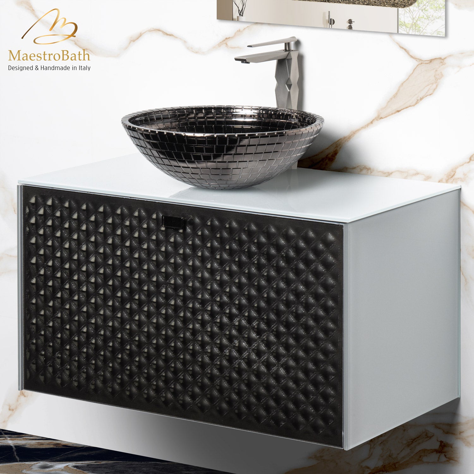
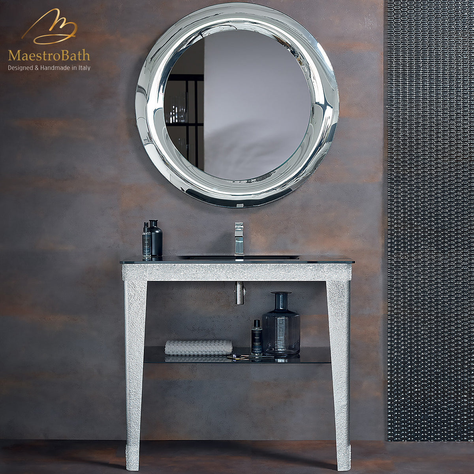
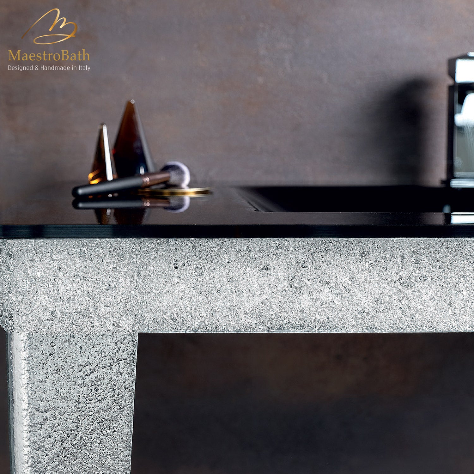
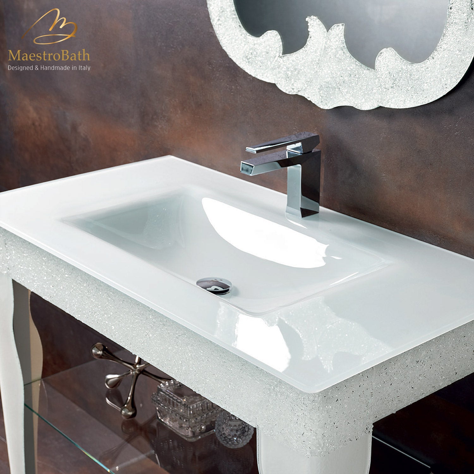
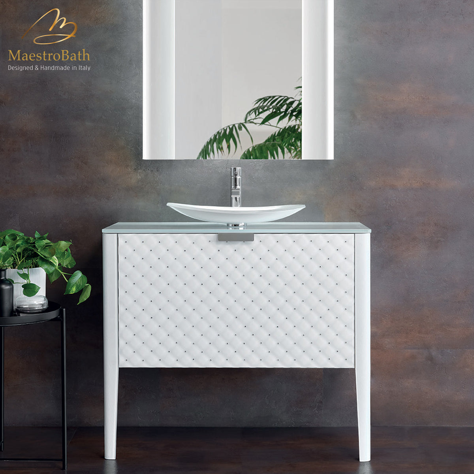
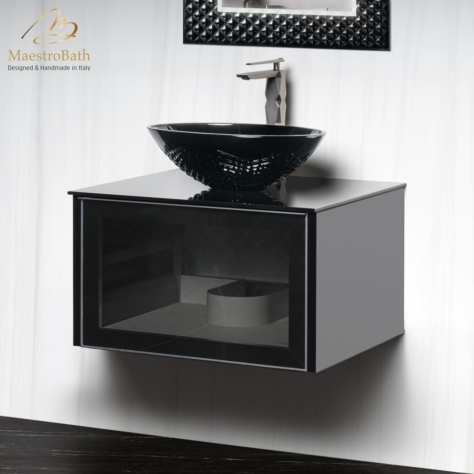
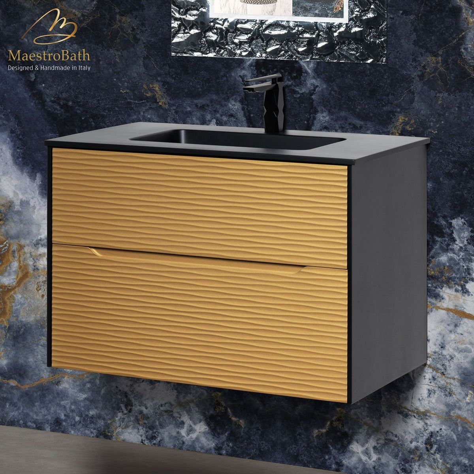
This is the decision people make last and should make second. Integrated glass top vanities have the basin formed as part of the top in one piece, so there is no rim, no seam and nothing to collect residue. It is the easiest surface in a bathroom to keep clean and it comes with the fewest decisions, because the sink question is already answered.
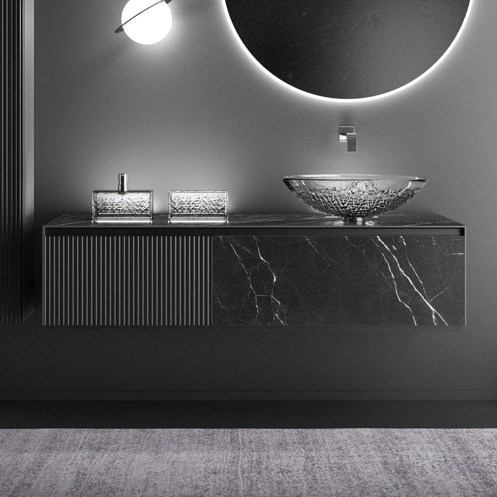
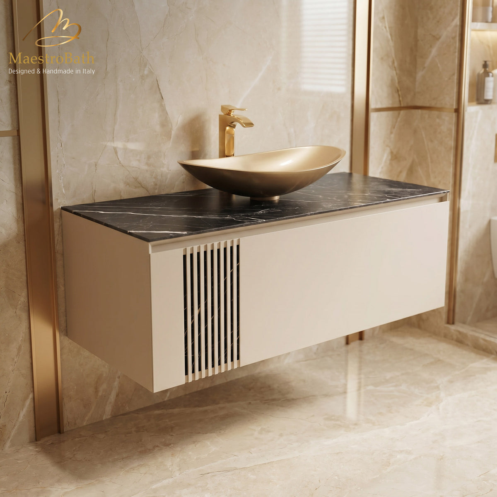
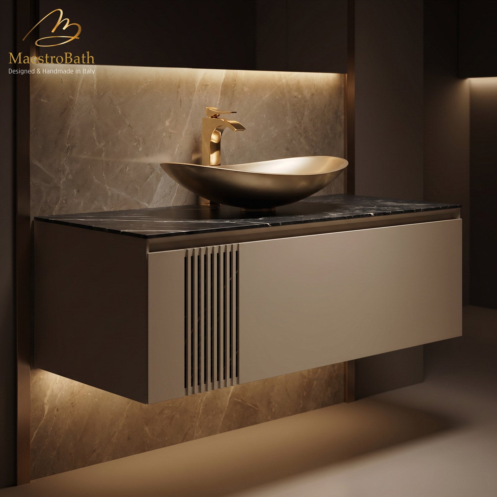
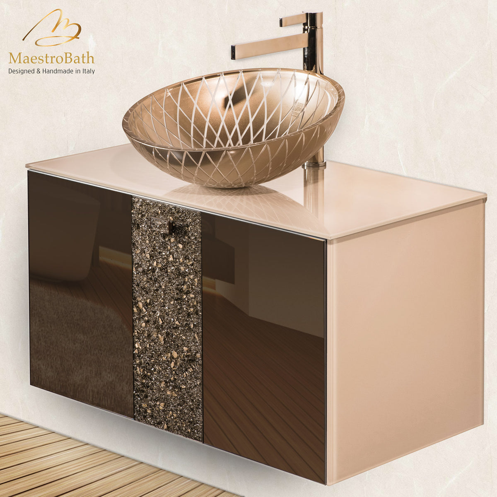
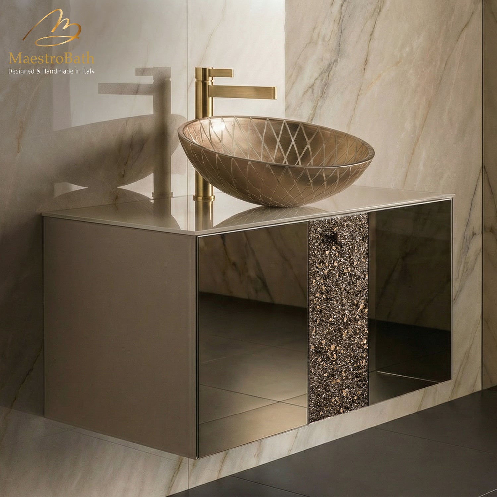
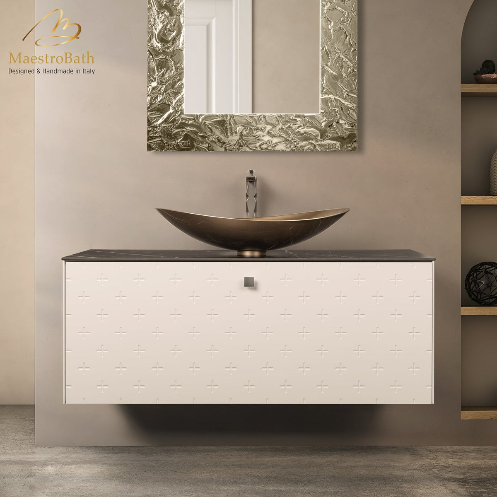
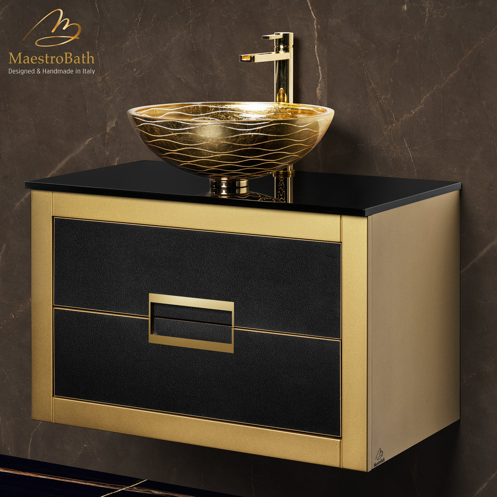
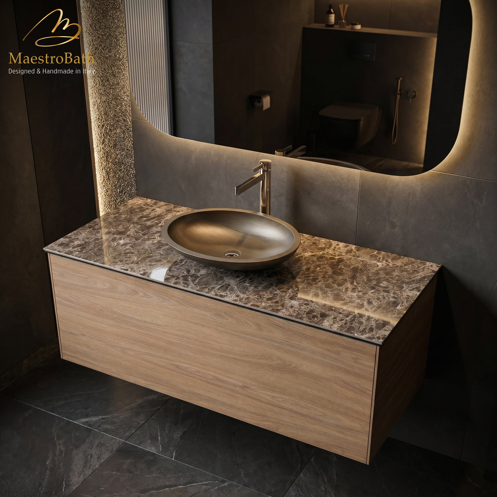
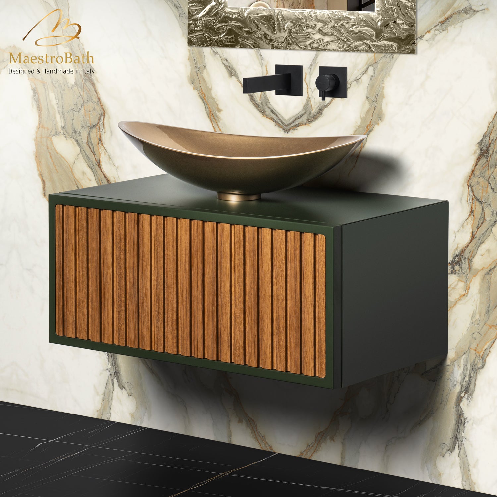
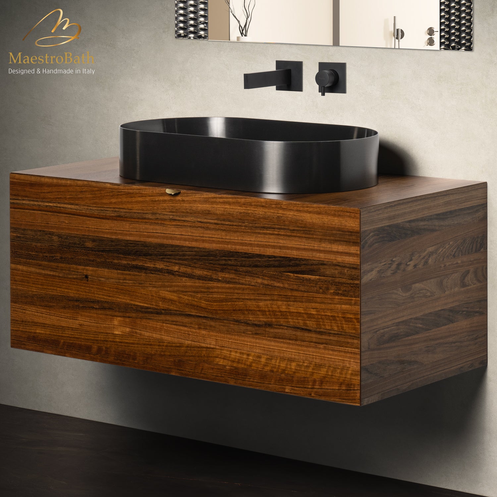
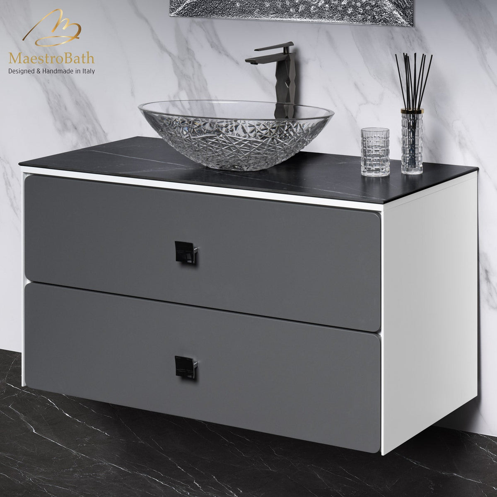
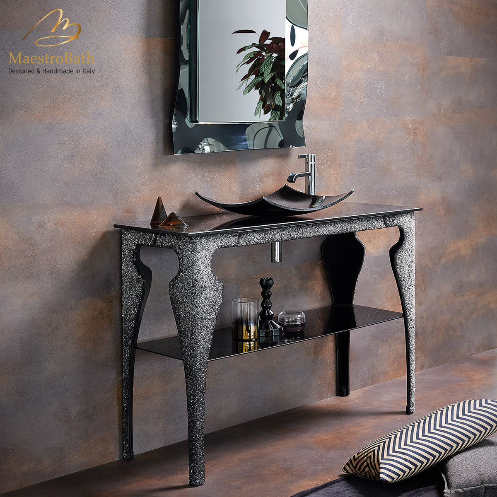
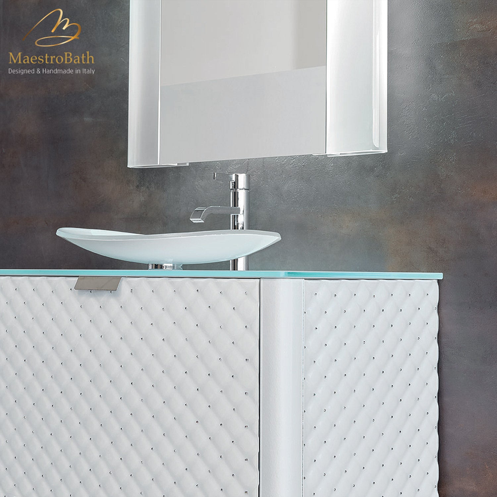
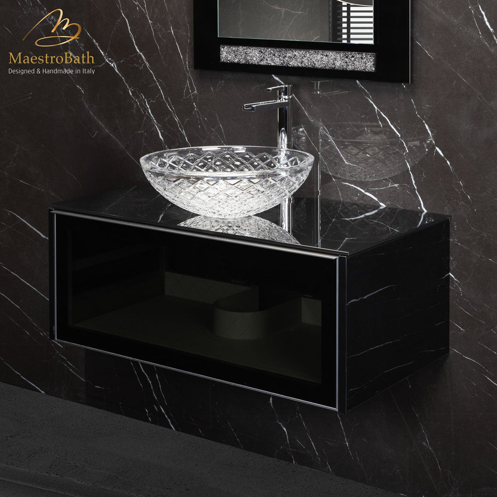
Flat glass top vanities give you a plain slab and leave the basin open, which is what you want if the sink is meant to be the object in the room. Marble and wood top vanities bring material and grain, and they suit a bathroom that is trying not to look like a bathroom.
The sink follows the top
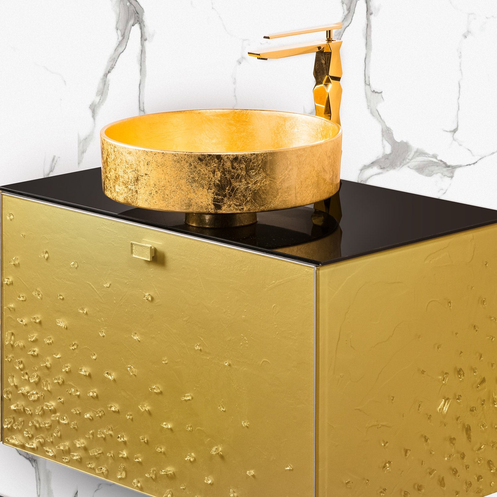
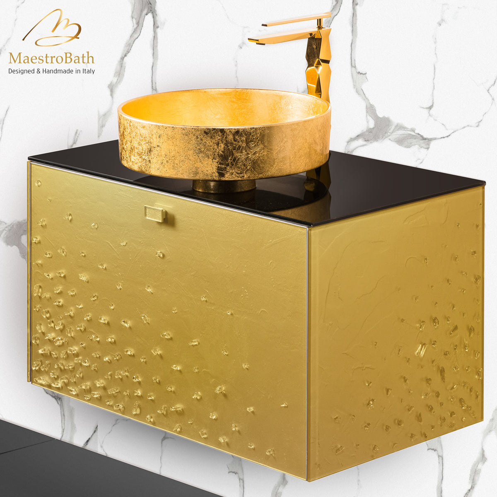
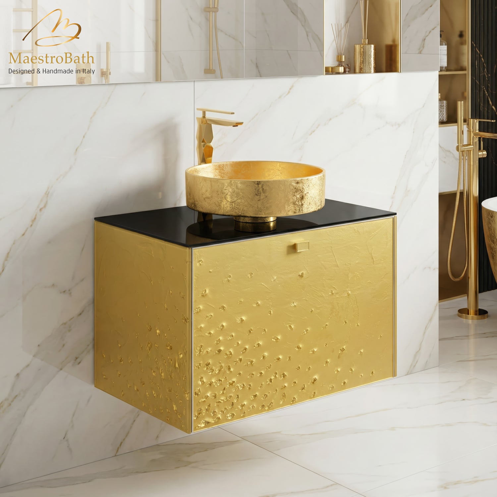
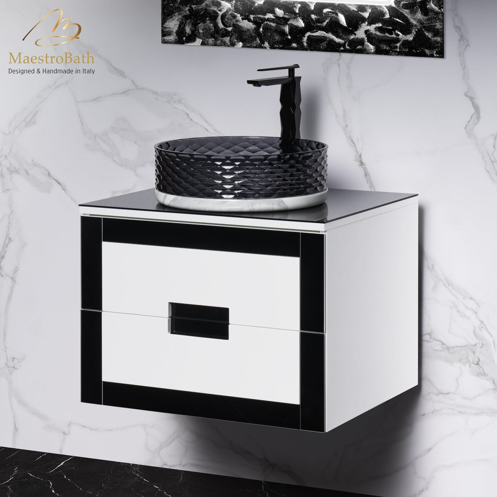
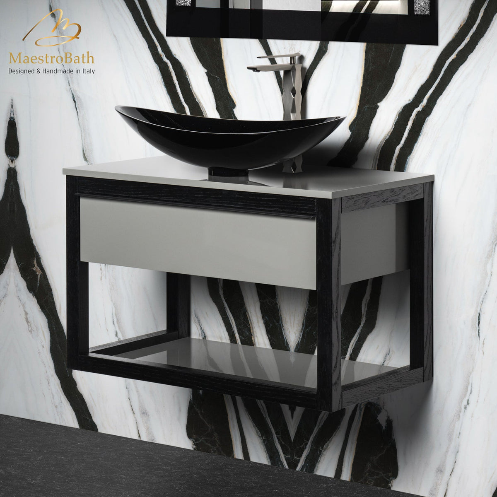
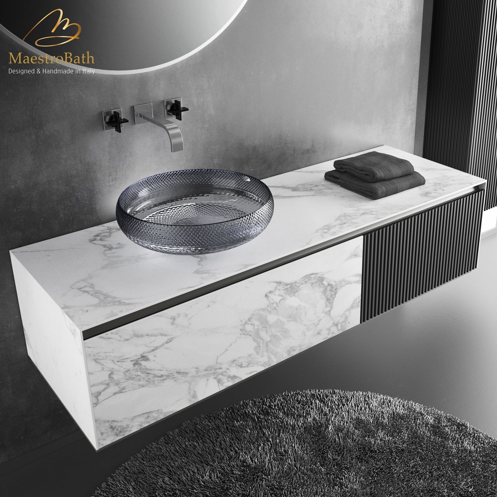
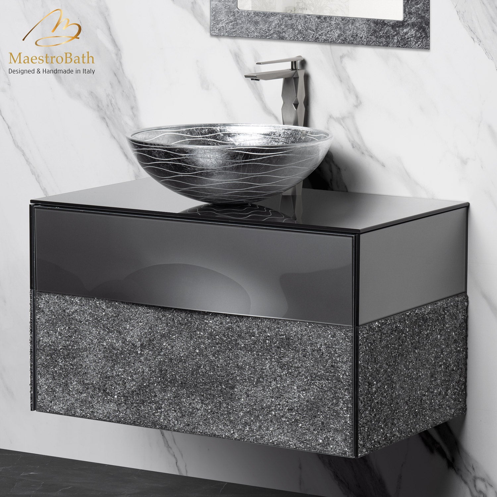
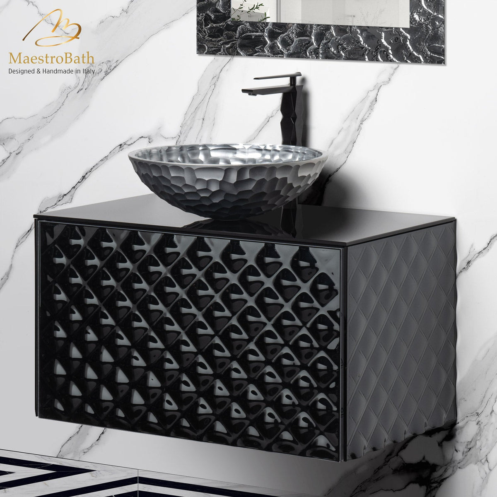
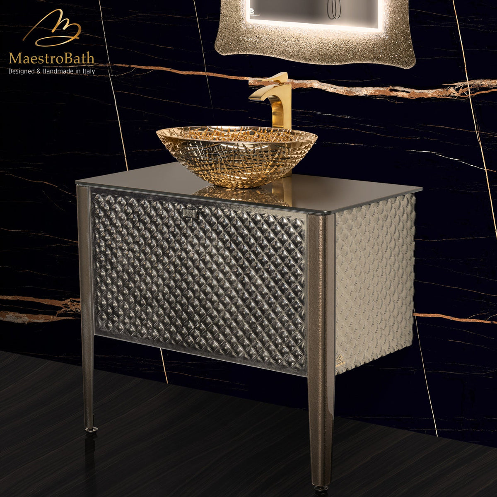
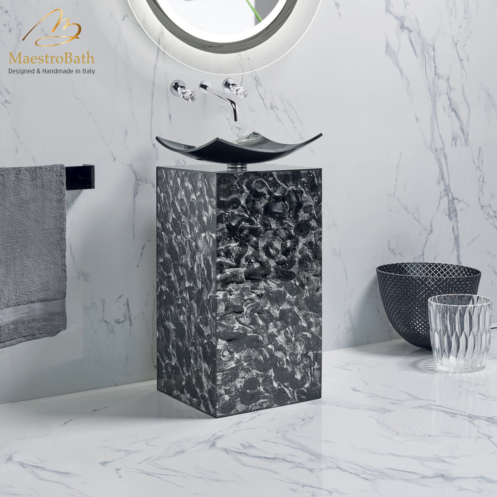
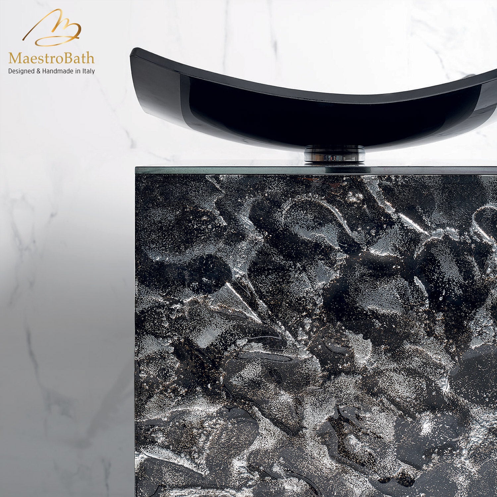
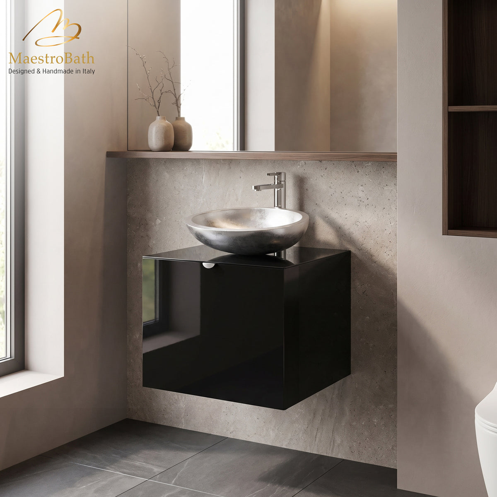
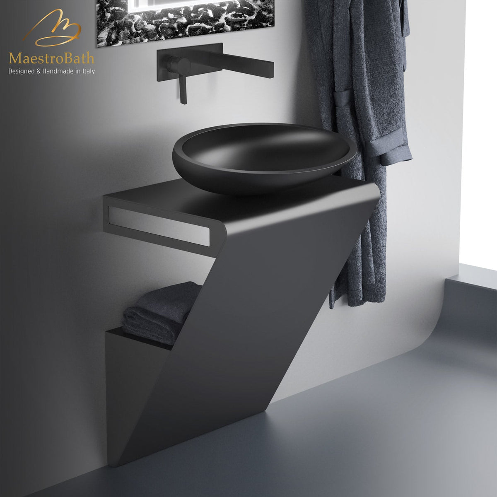
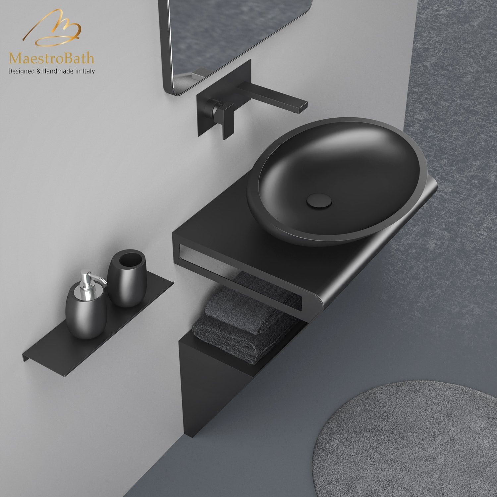
On a flat top, a vessel sink sits above the surface and becomes the focal point. It also raises the working height by the full height of the basin, which is worth measuring against the people who will use it. A drop in sink sets into a cut opening and keeps the rim visible. An under-mount sink fixes beneath the top so you can wipe the counter straight into the basin, which is the practical choice in a family bathroom.
Whichever you choose, the sink drain is a separate purchase and is visible every time the basin is empty. Matching it to the faucet rather than to the sink is the detail that separates a finished bathroom from a nearly finished one.
The faucet follows the sink
Basin height is what drives this. A vessel sink needs a tall single hole faucet that clears the rim, and a standard height faucet behind a vessel will pour onto the edge rather than into the bowl. A drop in or under-mount basin with a drilled top usually takes a three hole faucet with separate handles.
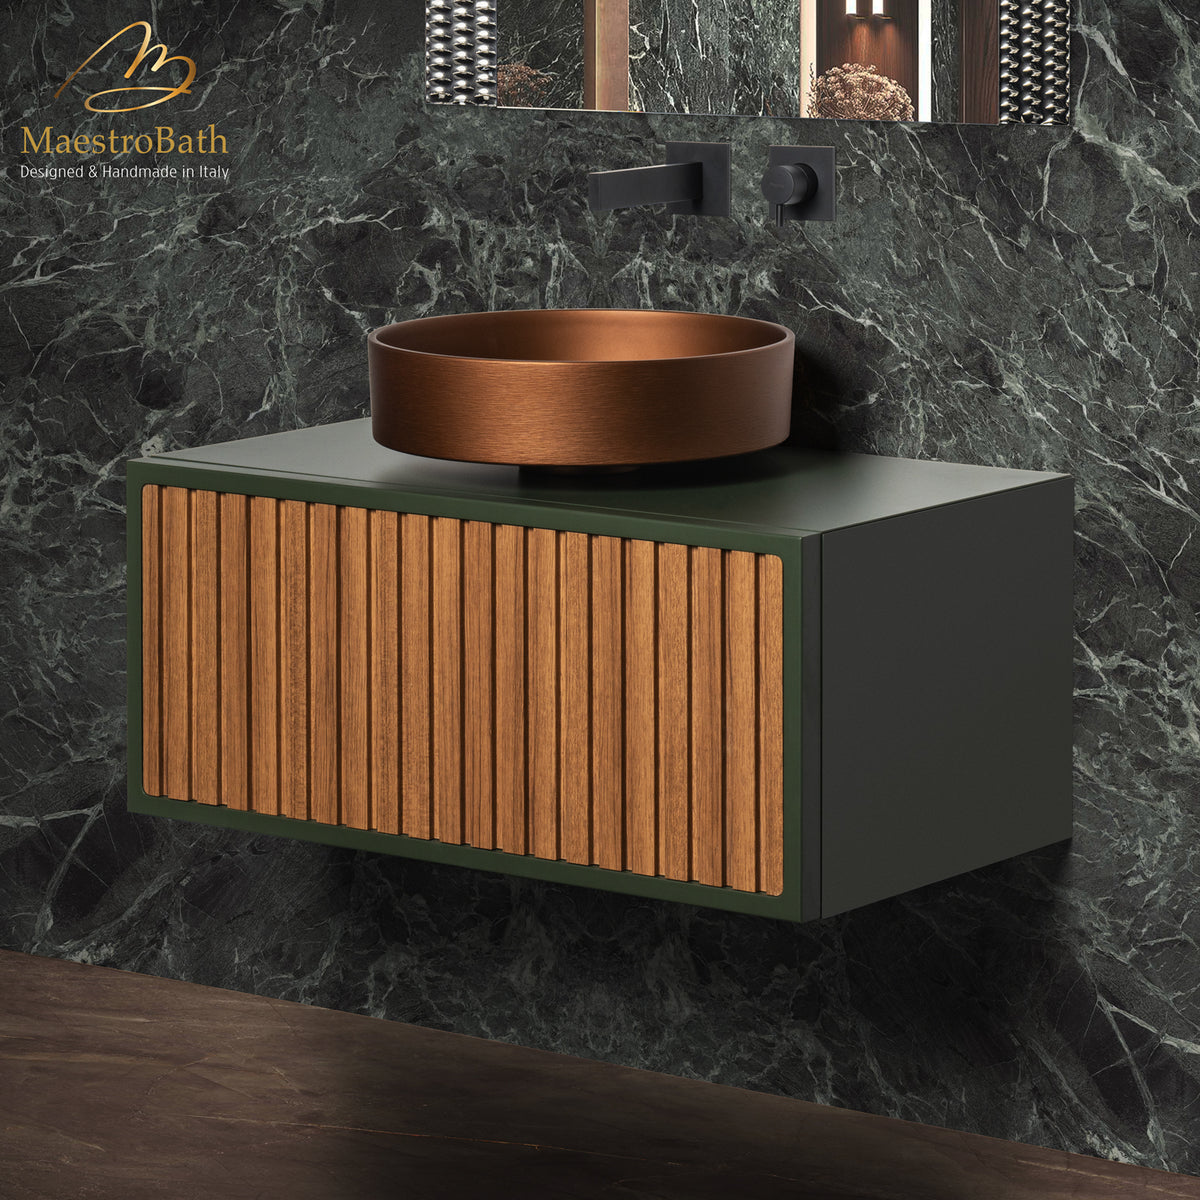
The third option removes the problem entirely. A wall mount faucet comes out of the wall above the basin, leaves the counter completely clear, and lets you use a vessel of any height. It has to be planned early, because the valve sits inside the wall and the rough-in position is fixed once the wall closes. The full range is in bathroom faucets.
The mirror above it
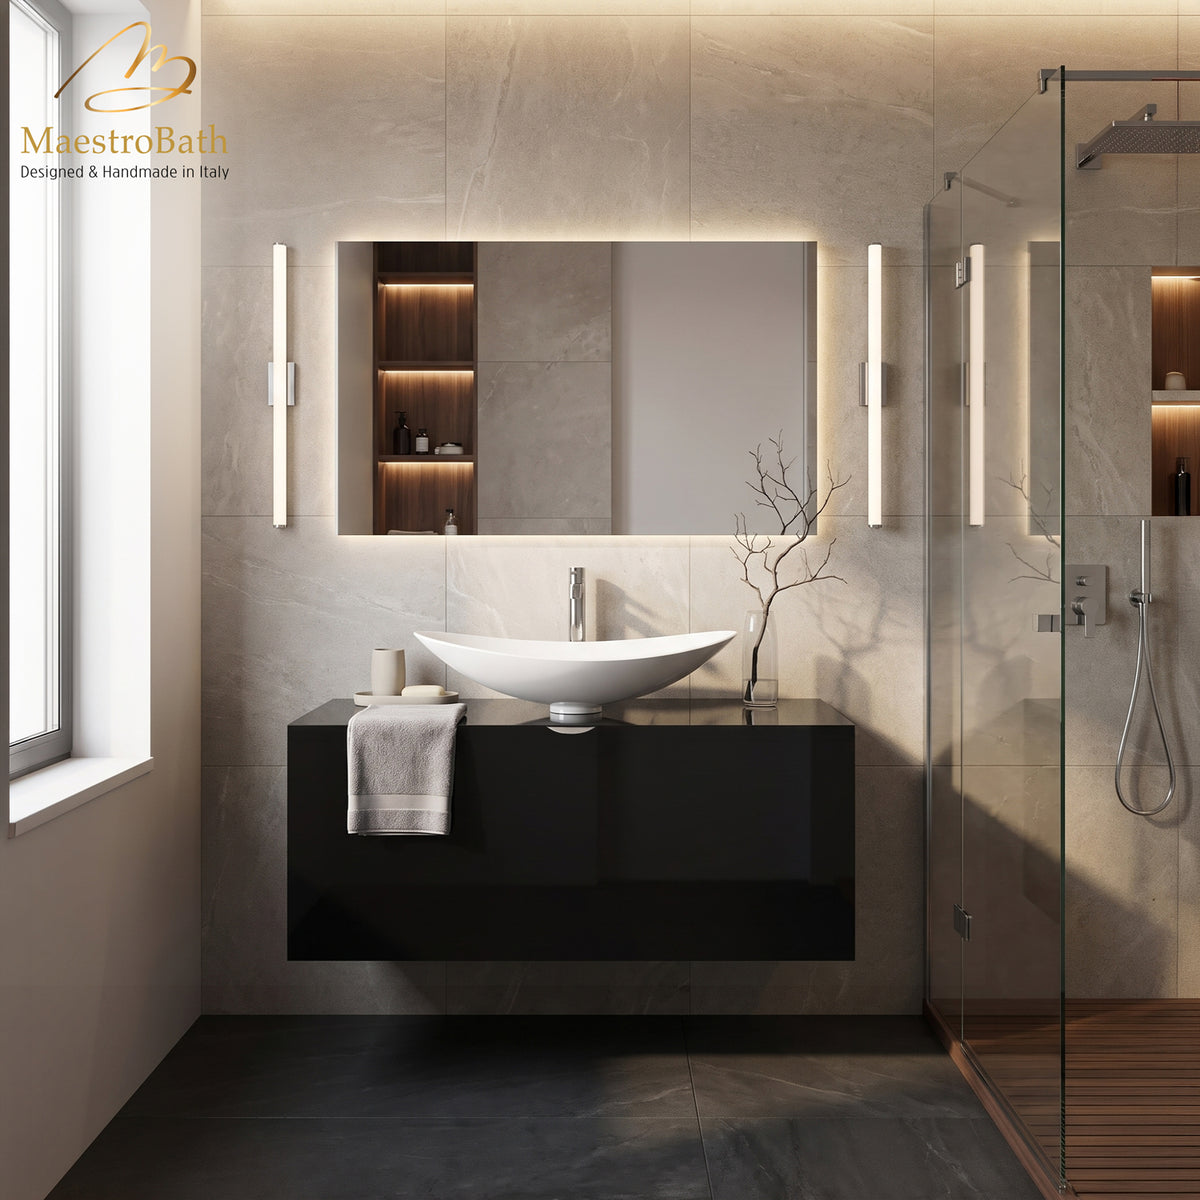
A mirror should relate to the vanity width rather than to the wall. Single vanity mirrors and double vanity mirrors are grouped by exactly that, so you can match the pair without measuring twice.
LED mirrors are worth considering over a vanity specifically, because light coming from the mirror falls on the face rather than on the top of the head, which is the failure of every ceiling downlight ever installed above a basin.
Shop bathroom vanities by finish
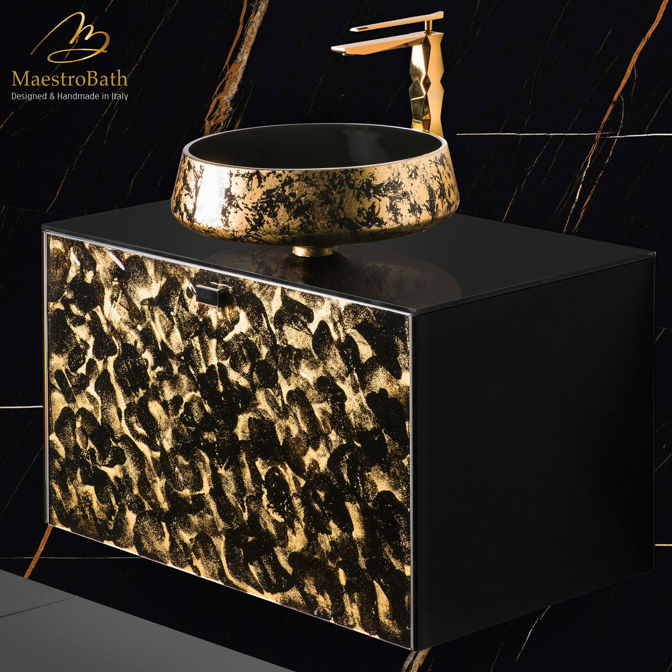
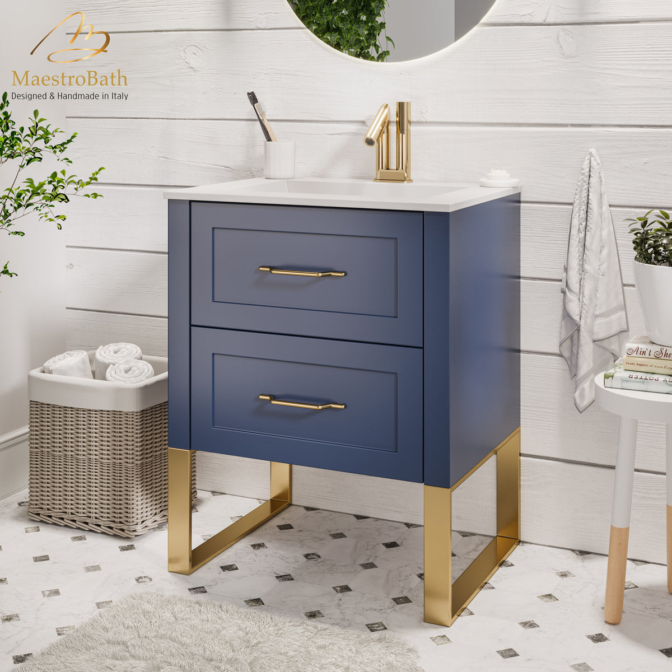
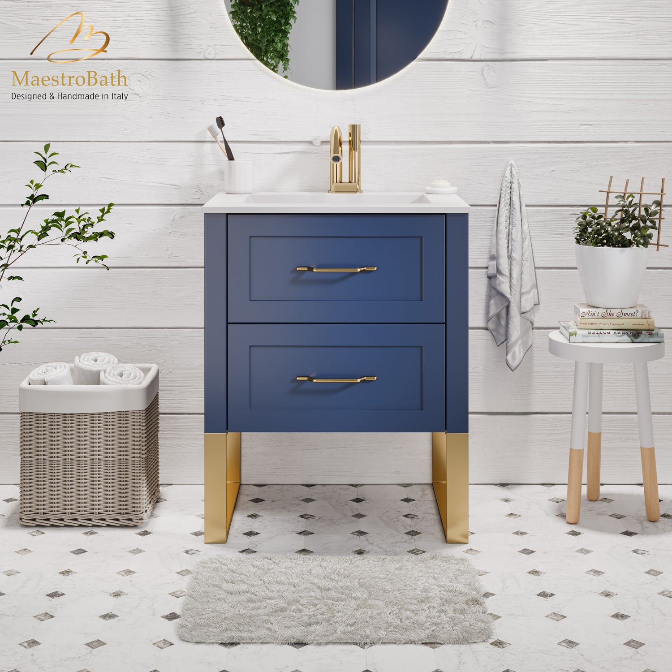
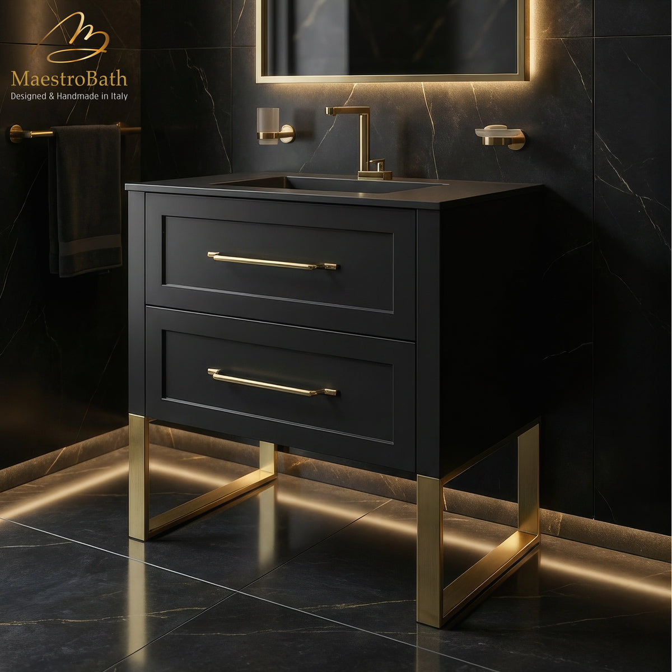

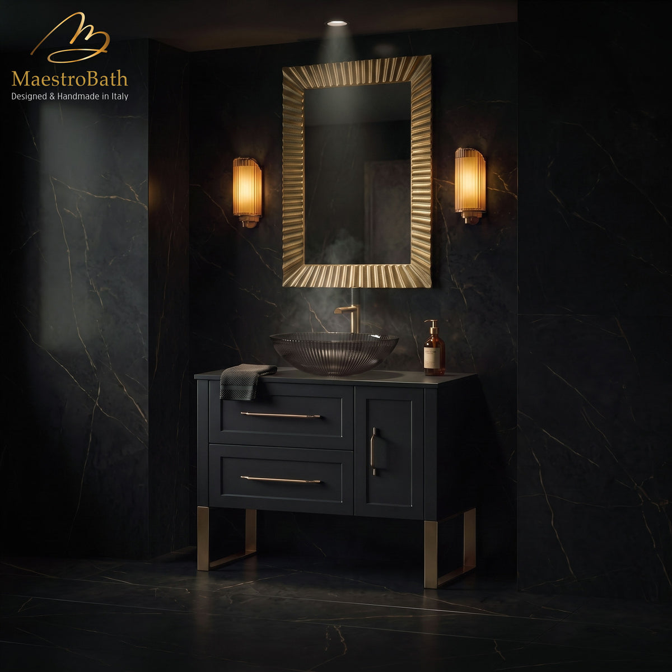
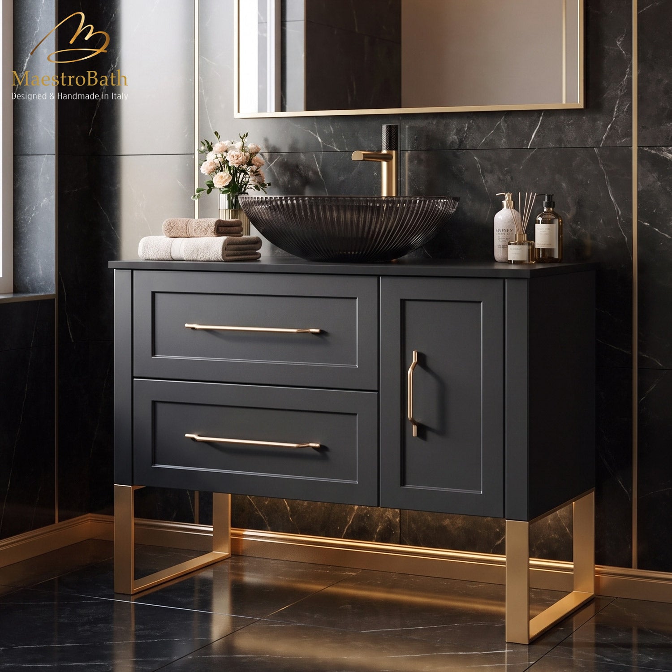
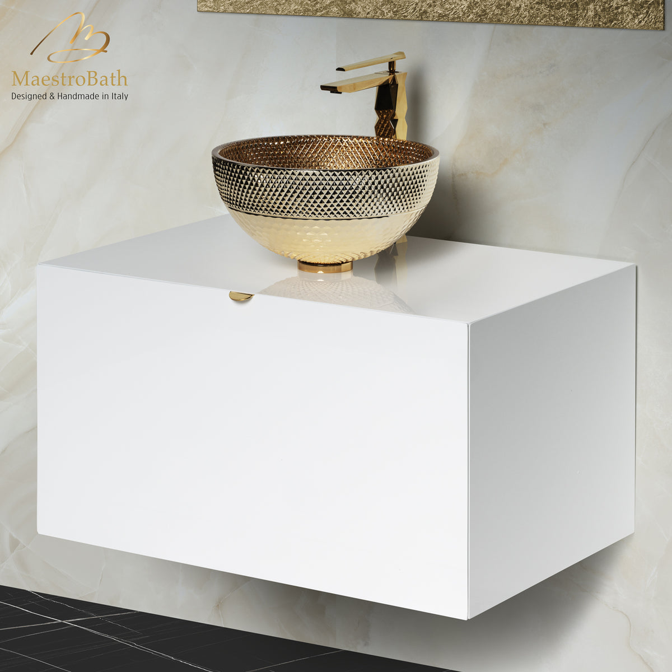
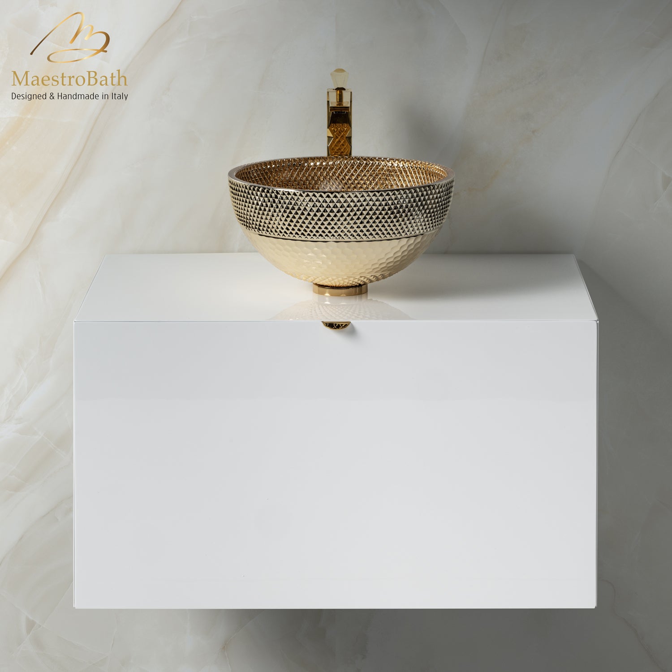
White vanities return light and make a small bathroom read larger. Black vanities anchor a room and make gold hardware look deliberate. Grey vanities are the one neutral that sits with both warm and cool metals, so they do not force the hardware decision.
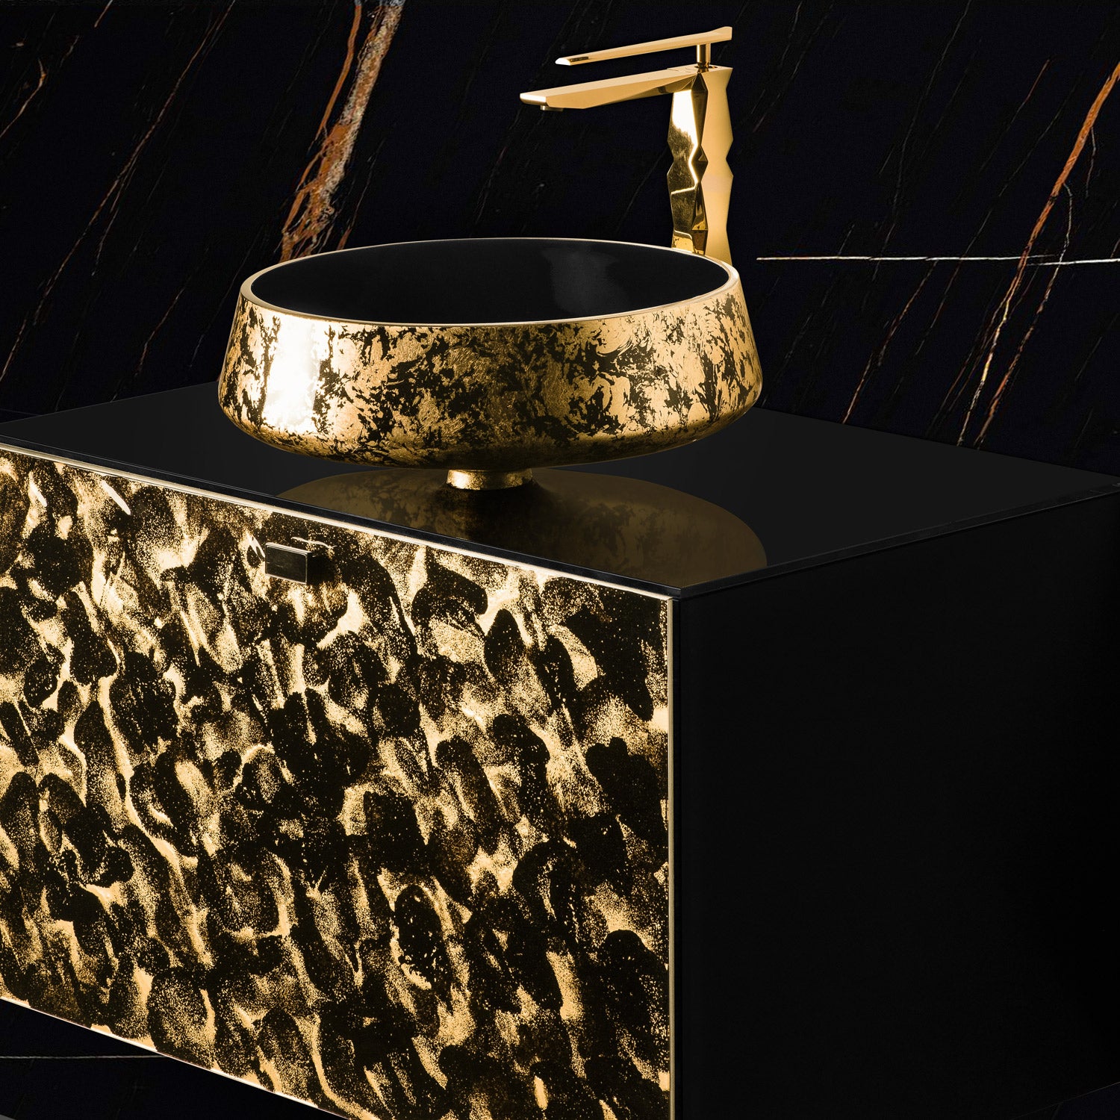
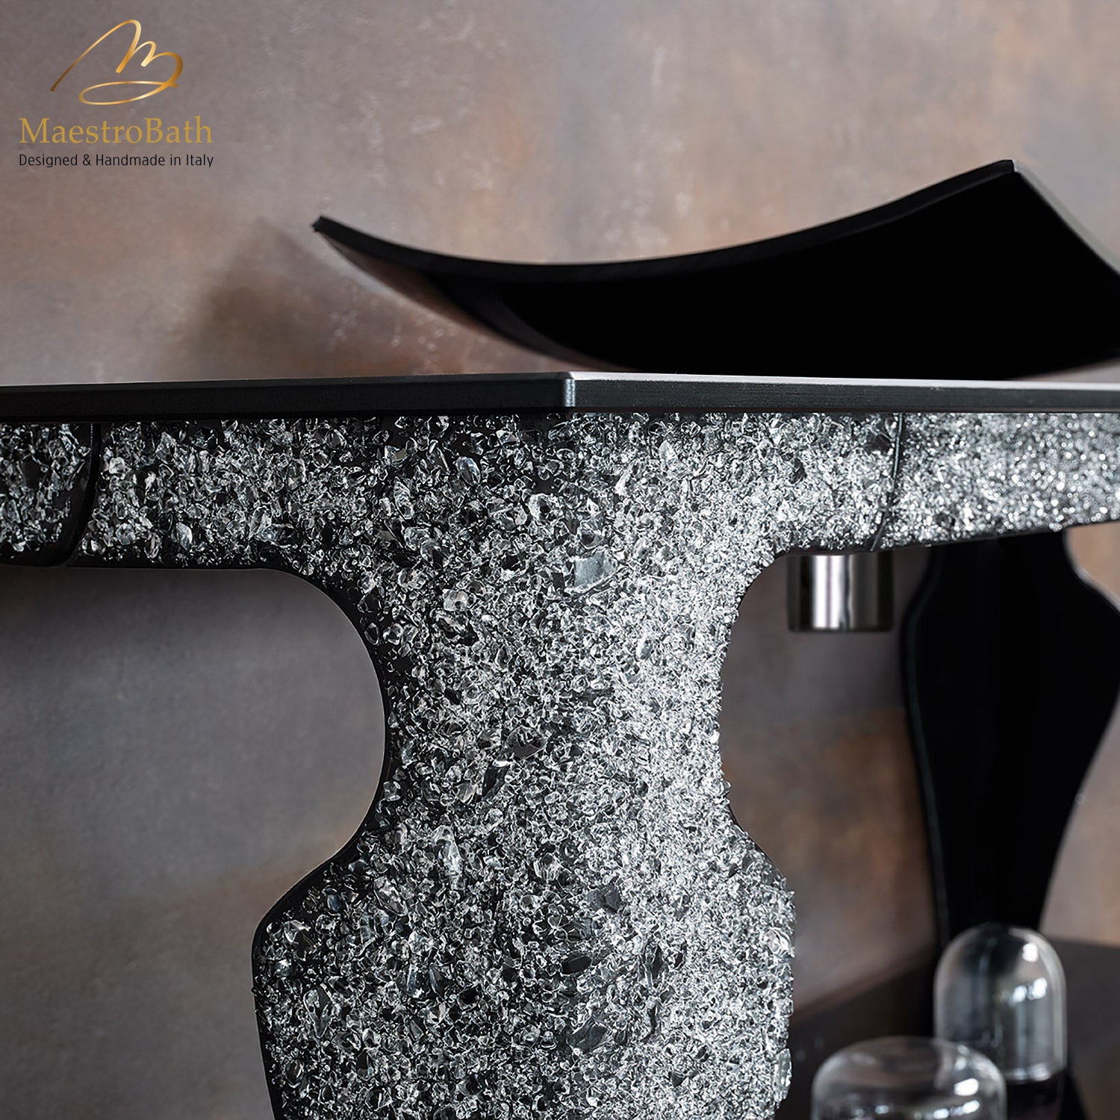
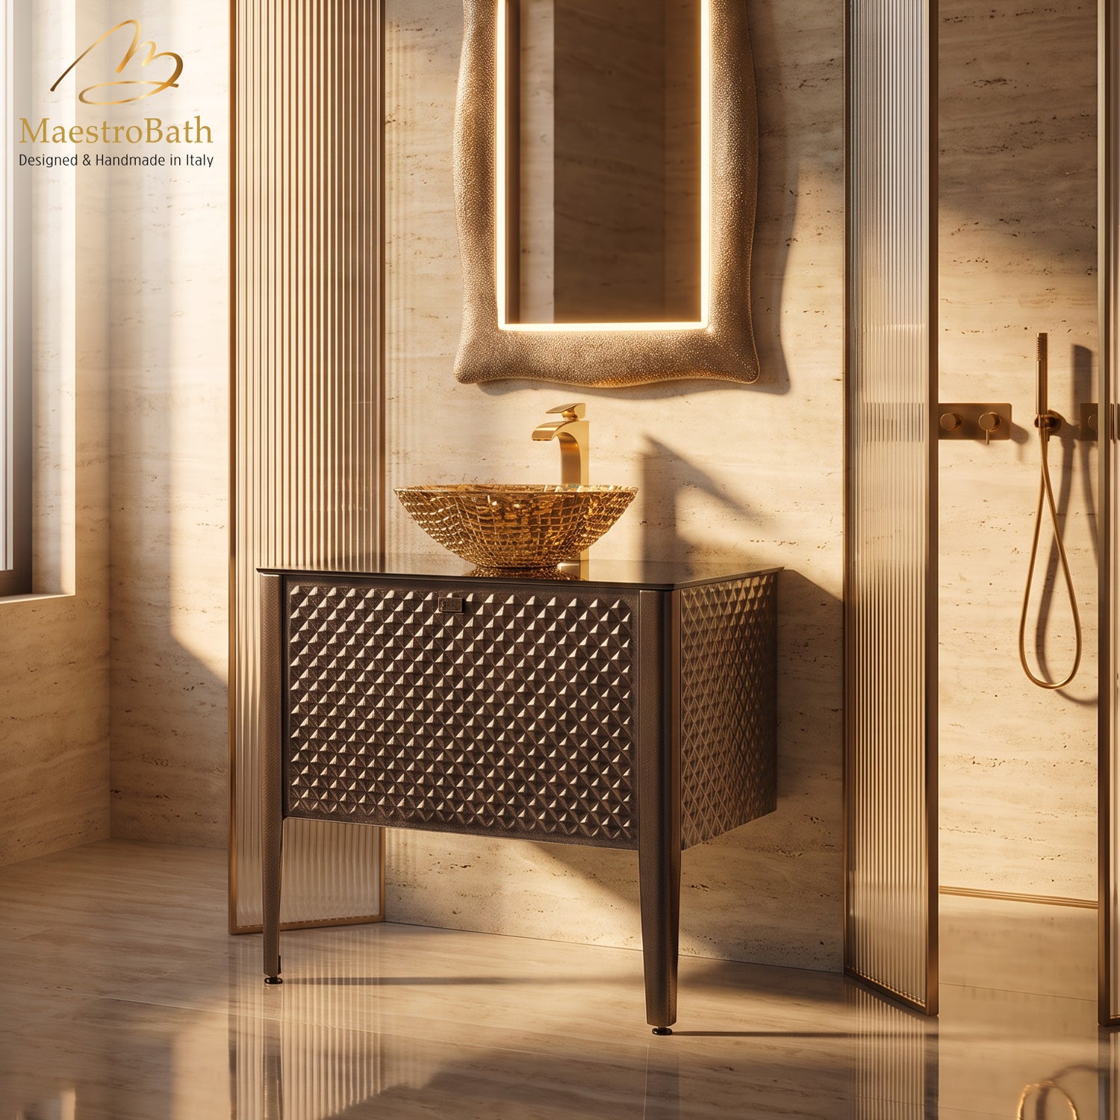
Among the metallics, gold vanities decide the room and everything else follows. Silver vanities sit naturally with the chrome and nickel a bathroom already has. Bronze vanities carry warmth without the announcement, and are the best match for natural stone.
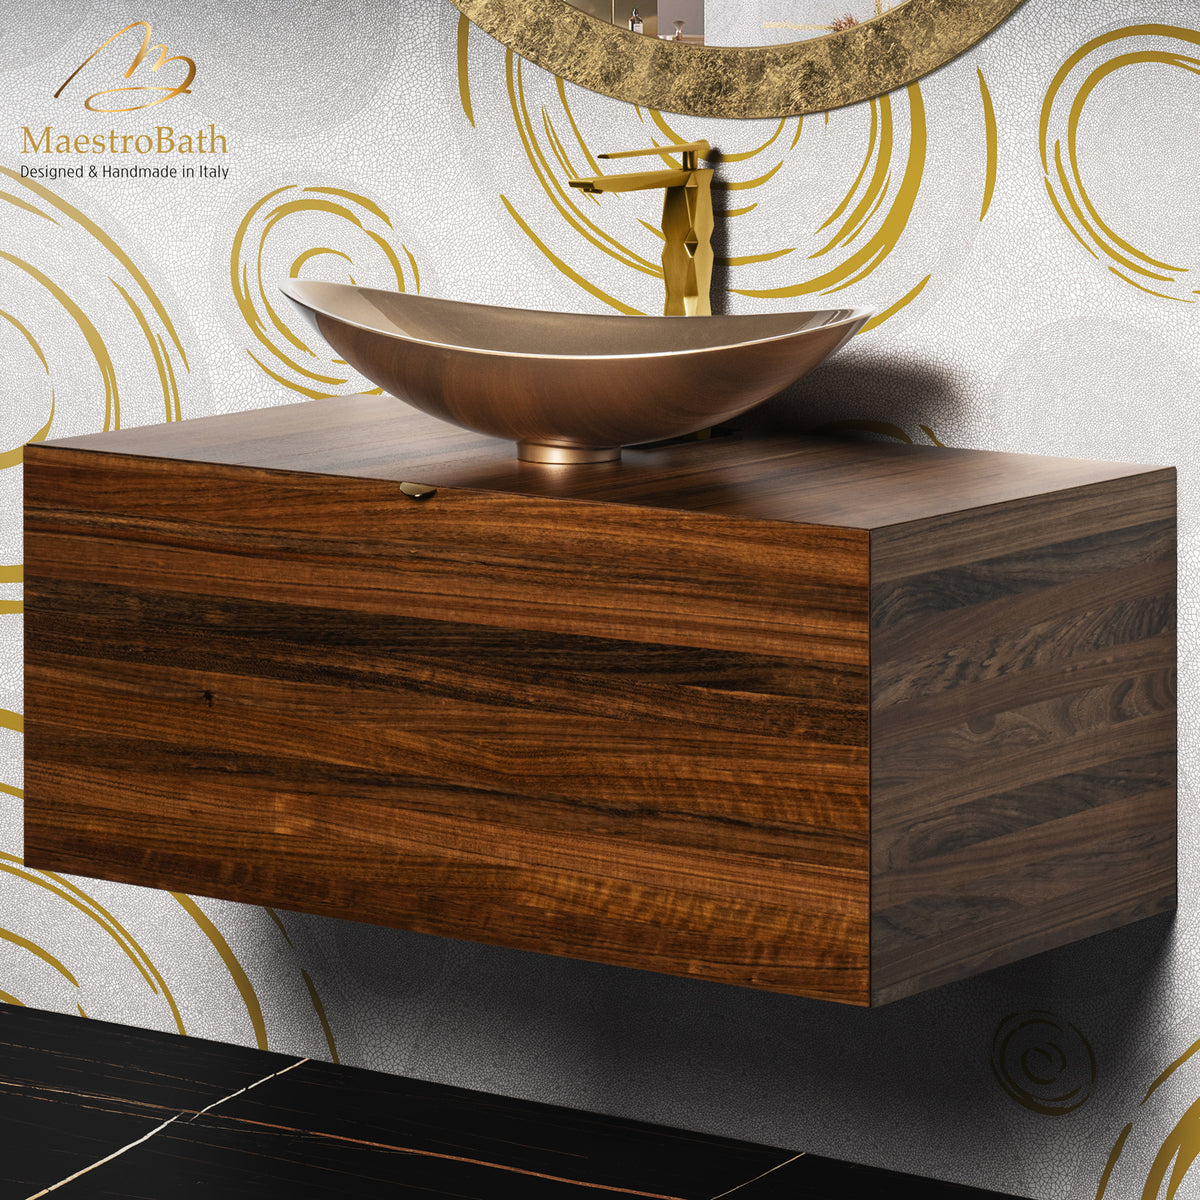
Wood vanities are the only finish with a grain, which means no two are identical and the surface changes as light moves across it.
Shop by style
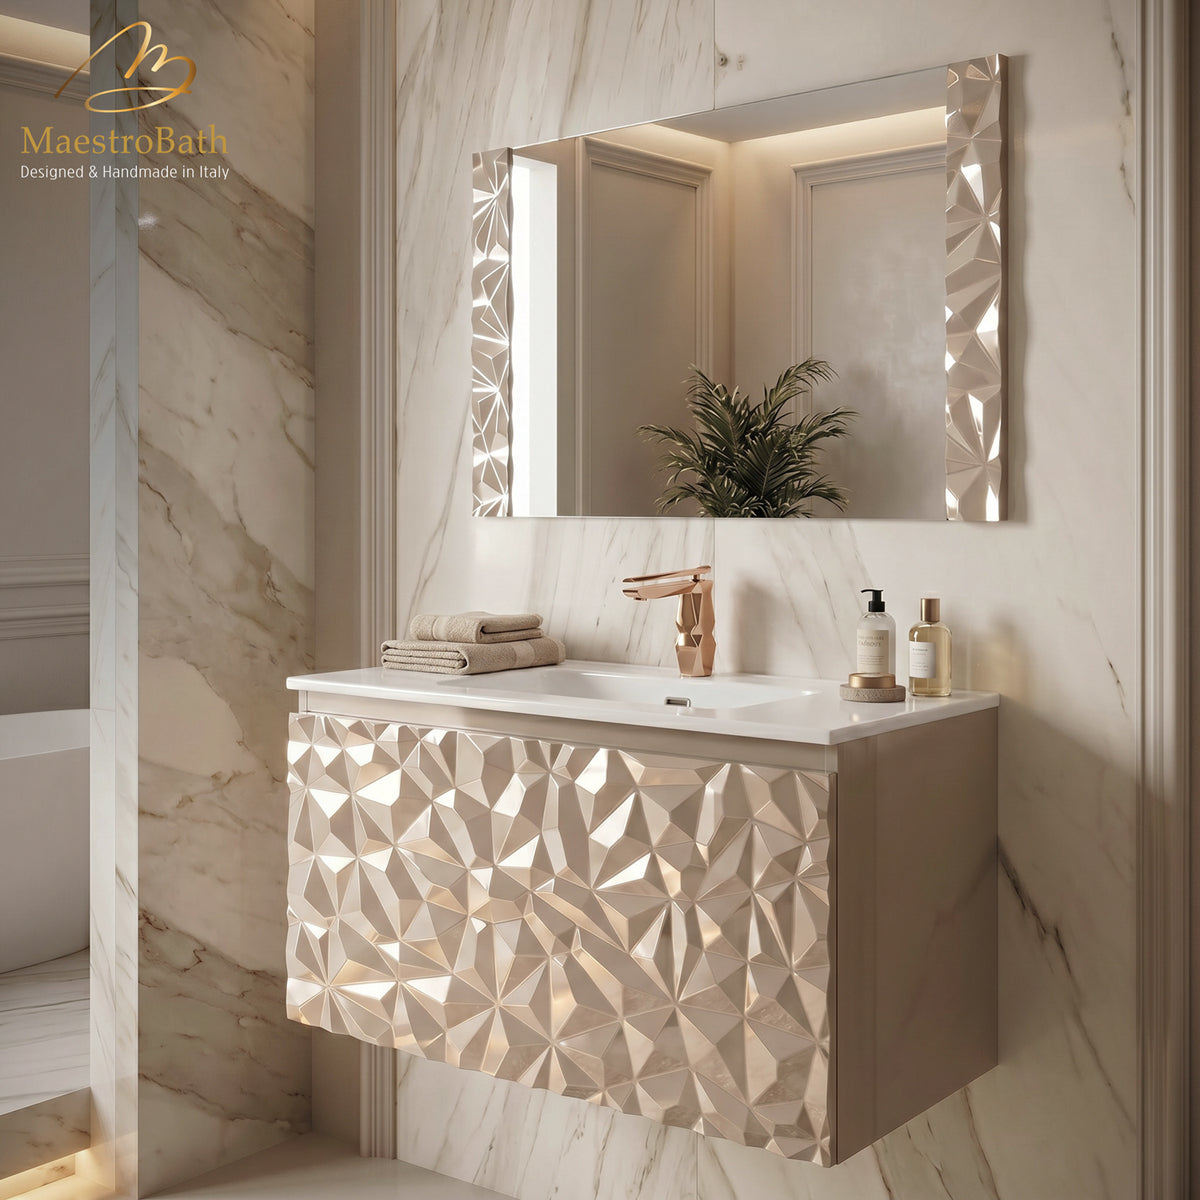
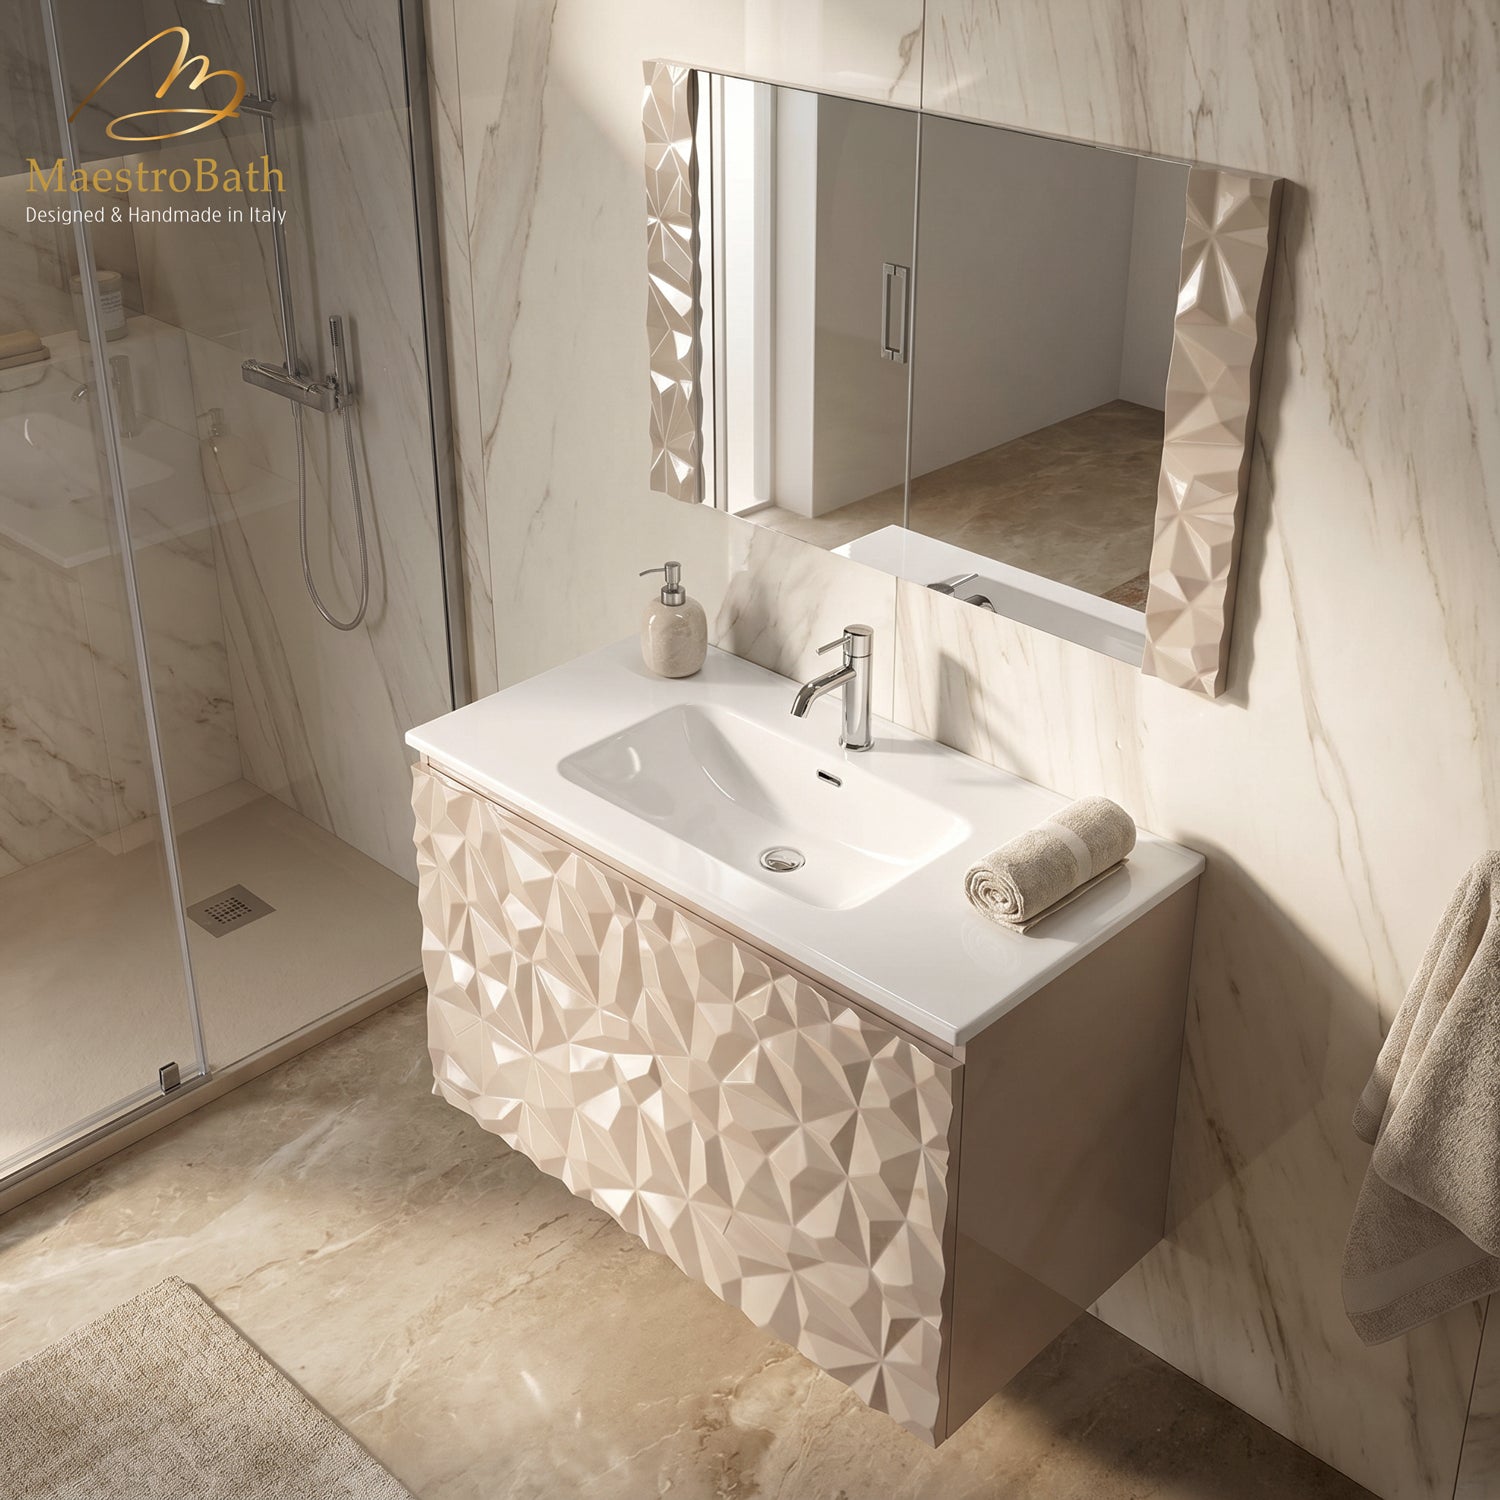
Glam is crystal, leaf and reflection, and it is the largest group we make. Contemporary is quieter, built on line rather than ornament. Modern is the most reduced. Traditional is the smallest group and the one to look at if the rest of the house is period.
If none of it fits the room
Awkward rooms are the normal case rather than the exception, and a vanity that is two inches too wide is no use at any price. Build your custom vanity takes any width from 24 to 144 inches, and you choose the mounting, the body finish and the top. Our design team builds it from there.
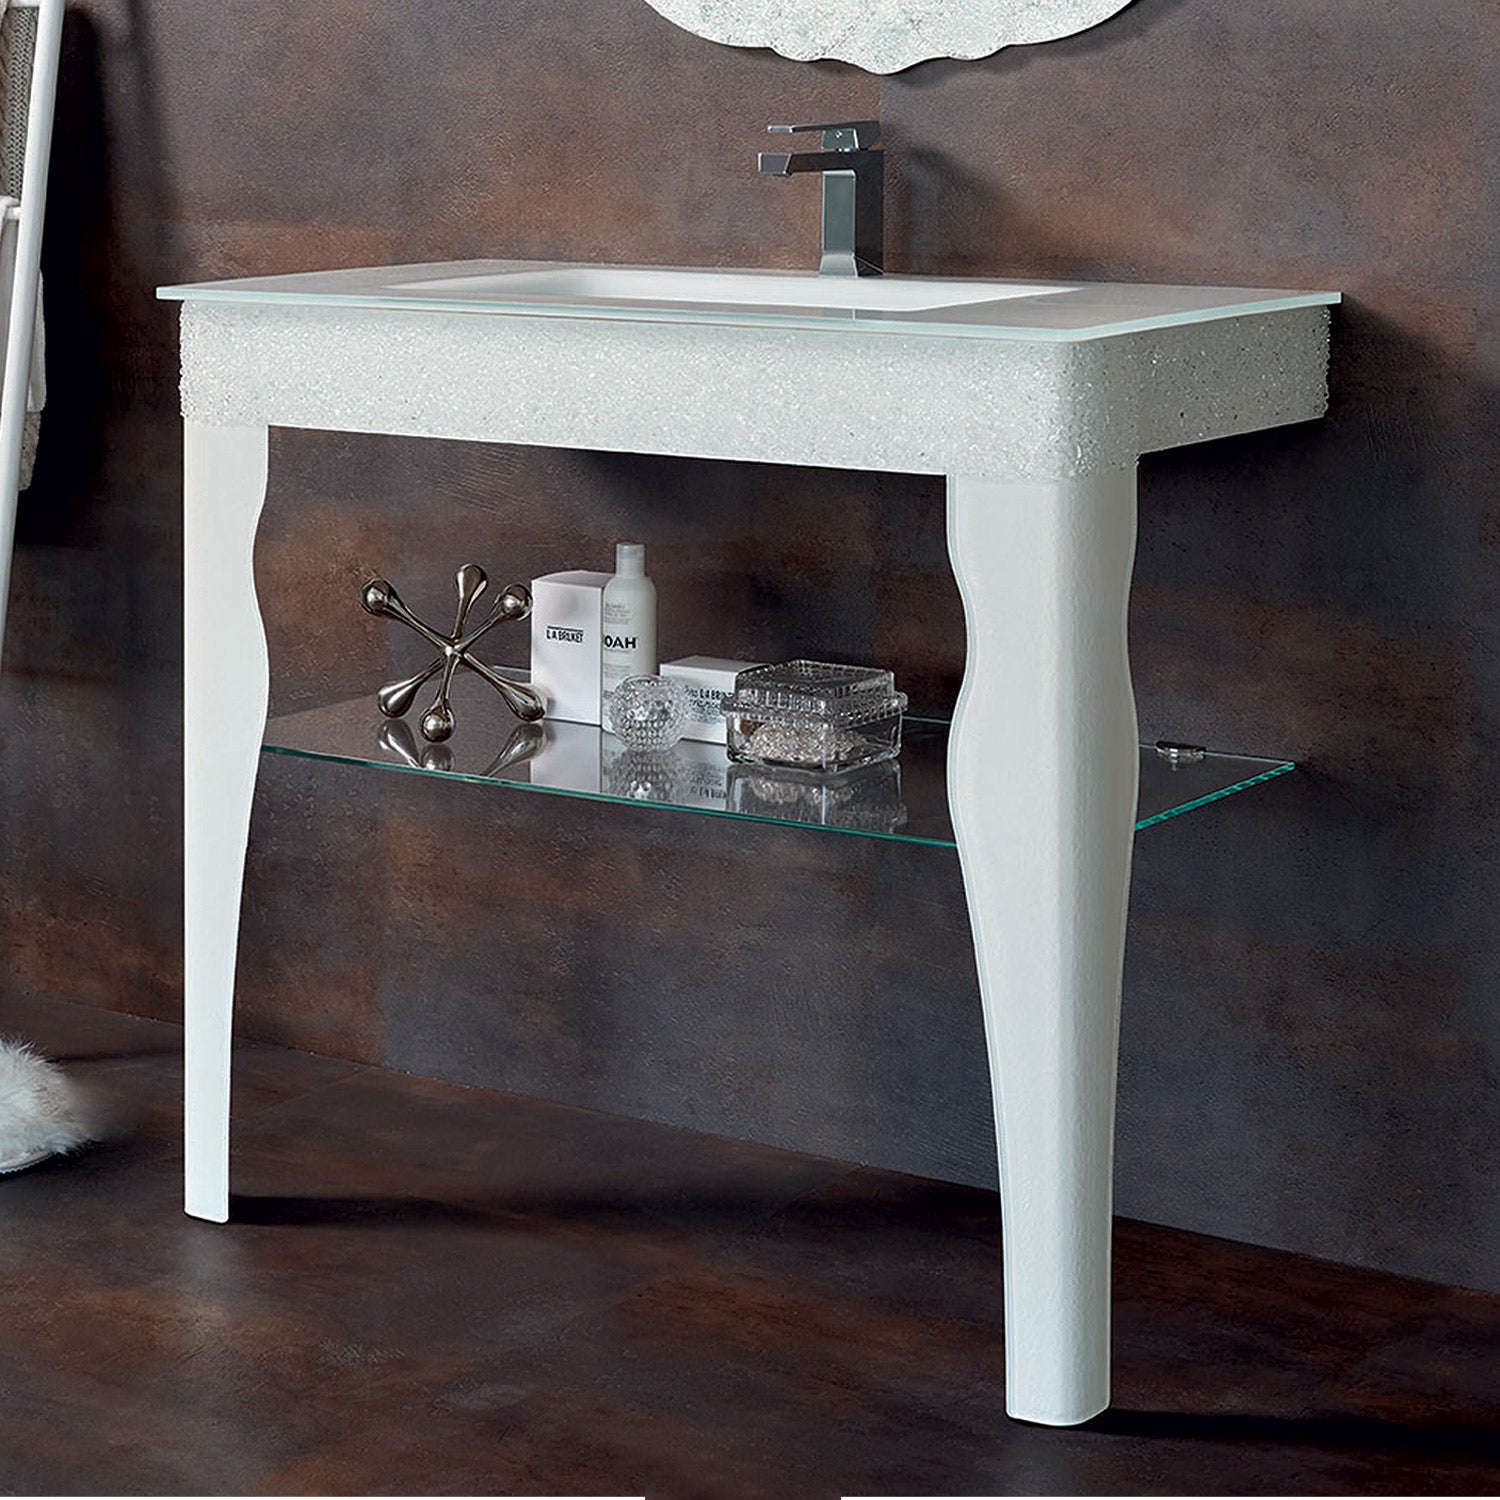
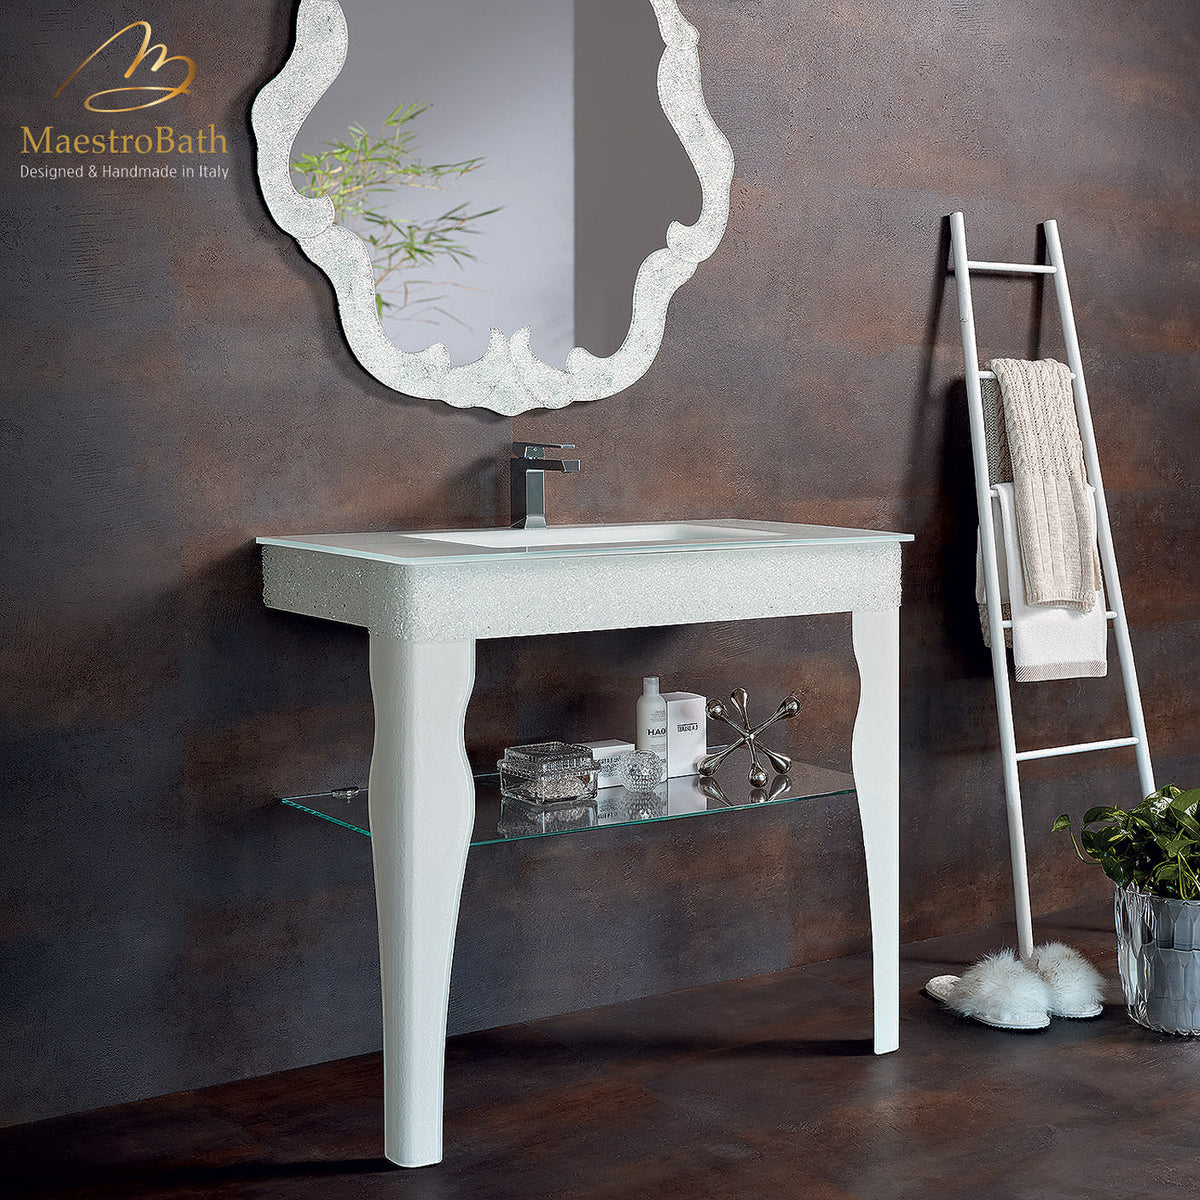
Where a full cabinet is too much furniture for the room, a bathroom console gives you the basin and a surface on an open frame, which keeps the floor visible and the room feeling larger.
Common Questions
What size bathroom vanity do I need?
Measure the wall, then subtract clearance at both ends. 24 inches suits a powder room, 32 inches is the most common single, and 48 inches is where a single basin begins to look lost on the counter. Two basins need roughly 60 inches or more, or neither person has anywhere to put anything down.
What is the difference between an integrated and a flat glass top?
An integrated top has the basin formed as part of the surface in a single piece, so there is no rim or seam to clean and no separate sink to choose. A flat top is a plain slab that leaves the basin open, which is what you want when the sink is meant to be seen.
Which faucet works with a vessel sink?
A tall single hole faucet that clears the rim of the basin, or a wall mount faucet that comes out above it. A standard height faucet behind a vessel sink will pour onto the edge of the bowl rather than into it.
Should I choose a wall hung or a floor standing vanity?
Wall hung makes the room read larger because the floor runs underneath, and it makes cleaning the floor far easier. It needs blocking inside the wall to carry the load, which has to be there before the wall is closed. Floor standing needs no structural preparation and is the simpler retrofit.
How wide can a custom vanity be?
Any width from 24 to 144 inches, with your choice of mounting, body finish and top. That covers the awkward alcove and the very long primary bathroom equally.
Where are MaestroBath vanities made?
In Italy. Each one is designed and handmade there, which is why the leafed and crystal finishes vary slightly between cabinets rather than being uniform.
About MaestroBath Bathroom Vanities
We work directly with the workshops in Italy rather than through distributors, which is what allows a range this size to carry finishes that a volume catalog cannot justify producing.
Our showroom is in Newport Beach, California. If you would like help fitting a vanity to a wall, working out whether your room takes a double, or matching a top to a sink you already own, call 800-320-1120 or email info@maestrobath.com and someone who knows the range will answer.